
22 Nov Basement Conversion Ideas: Six Cellar Renovations to Inspire Your Home
Quick Answer: The right cellar renovation can help homeowners make better use of their property’s existing footprint while creating a room that suits their lifestyle. Whether you need a private workspace, somewhere to entertain guests or additional accommodation, each option comes with different design and construction requirements. Understanding these early can help you choose a practical layout, plan your budget and avoid unnecessary complications during the conversion.
An unused cellar could offer more potential than you think. From a comfortable family lounge to a practical home office, the right basement conversion ideas can transform neglected space into a useful extension of your home.
For London homeowners, particularly those living in terraced houses and period properties, converting an existing basement can provide additional living space without necessarily extending the property’s footprint.
However, a successful conversion involves more than choosing furniture and decorating the walls. Waterproofing, ventilation, structural conditions, access and building regulations all influence what can be achieved.
If you’re planning a cellar renovation, these six ideas will help you explore the possibilities, understand the practical requirements and make informed decisions about your project.
What Can You Turn an Unused Basement or Cellar Into?
An existing basement can become a living room, home cinema, office, guest bedroom, kitchen or exercise space, provided the property is suitable for conversion. The best option depends on the available floor area, ceiling height, natural light, access and the work required to create a safe, comfortable environment.
Here are six cellar conversion ideas to inspire your renovation.
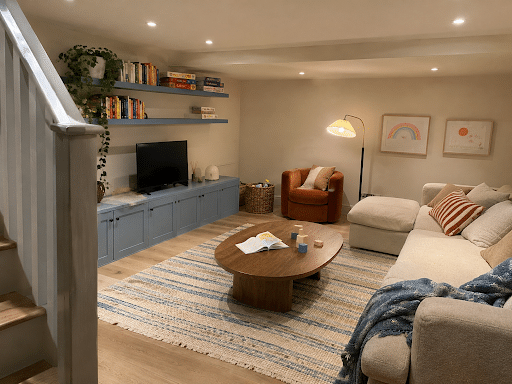
1. Create a Comfortable Basement Living Room
A basement living room provides a separate space for relaxing, watching television or spending time with family. It’s particularly useful in London properties where the main reception room also serves as a dining area or home office.
An open-plan basement layout can accommodate comfortable seating, a television and practical storage without making the room feel overcrowded.
For a welcoming atmosphere, consider:
- Layered lighting: Combine recessed ceiling lights, wall lighting and lamps to brighten darker corners.
- Warm materials: Engineered flooring, soft furnishings and textured finishes can make the room feel inviting.
- Built-in storage: Bespoke cupboards and shelving help maximise limited floor space.
- Flexible furniture: Modular sofas and compact tables allow the room to accommodate different activities.
Basement insulation and ventilation are essential considerations. A below-ground living room needs suitable moisture protection, thermal comfort and fresh air to remain pleasant throughout the year.
If the basement has limited headroom, carefully selected furniture and a simple colour scheme can help maintain a sense of openness.
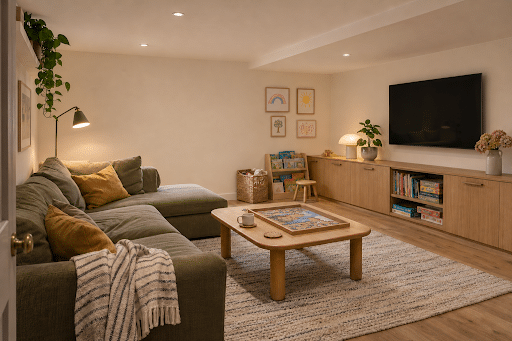
2. Design a Basement Home Cinema or Games Room
A basement entertainment room can be an excellent choice for homeowners who want a dedicated area for films, gaming or socialising.
Because many basements receive limited natural light, they can be well suited to a home cinema where controlled lighting is desirable.
A basement cinema room might include a large screen, comfortable seating, a sound system and concealed storage for equipment.
Acoustic insulation can help reduce sound transmission to other parts of the house, although the effectiveness depends on the existing structure and construction details.
Alternatively, a basement games room could accommodate a pool table, games console or compact bar area.
Before committing to a layout, consider:
- Whether there is enough space around a pool table for comfortable play.
- Where electrical sockets and audiovisual equipment will be positioned.
- How the room will be ventilated when several people are using it.
- Whether sound insulation is needed beneath adjoining living areas.
For smaller basements, a combination of a wall-mounted television, compact seating and integrated storage may provide a more practical entertainment space than a full cinema installation.
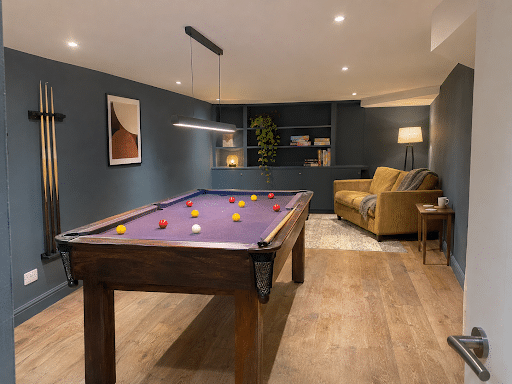
3. Transform Your Cellar Into a Quiet Home Office
A basement home office can provide a dedicated working environment away from busy household areas.
This is particularly appealing to homeowners who work remotely but do not have a spare bedroom available upstairs.
Unlike an open-plan workspace, a separate basement office can offer greater privacy for video meetings, concentrated work and confidential conversations.
However, lighting and ventilation require careful attention.
Natural light can improve the working environment, so existing windows or the possibility of a light well should be considered during the design stage.
Where daylight is limited, layered artificial lighting can help reduce shadows and provide suitable illumination for desk work.
Practical basement home office ideas include:
- A fitted desk designed around the available wall space.
- Adjustable task lighting and comfortable seating.
- Built-in shelving for documents and equipment.
- Sufficient electrical sockets and reliable internet connectivity.
- Acoustic treatment to reduce distractions.
A small cellar conversion may work particularly well as a single-person office, provided the room has appropriate access, ventilation and usable headroom.
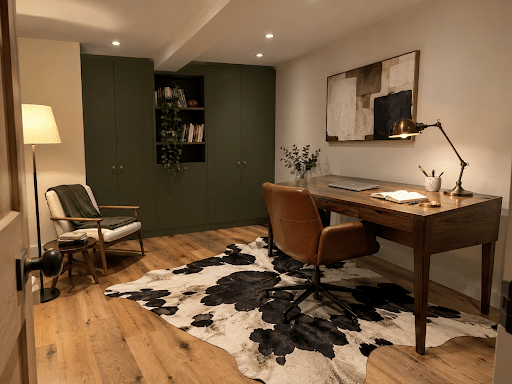
4. Convert Your Basement Into a Guest Bedroom
A basement guest bedroom can provide additional accommodation for visiting friends or family without sacrificing an existing room upstairs.
A well-designed bedroom might include a double bed, bedside lighting, fitted wardrobes and a compact dressing area.
Neutral colours, comfortable flooring and carefully positioned lighting can create a restful atmosphere.
However, converting a cellar into sleeping accommodation requires particular attention to safety.
Fire escape arrangements, ventilation, damp protection and the suitability of the room for sleeping must be assessed before work begins.
Building regulations may require specific provisions depending on the basement’s layout, depth and relationship to the rest of the property.
A structural or building control assessment may also identify changes needed to the staircase or other access arrangements.
If the layout permits, an en-suite bathroom can improve convenience. This introduces additional plumbing, drainage and ventilation requirements, which should be considered when preparing the renovation budget.

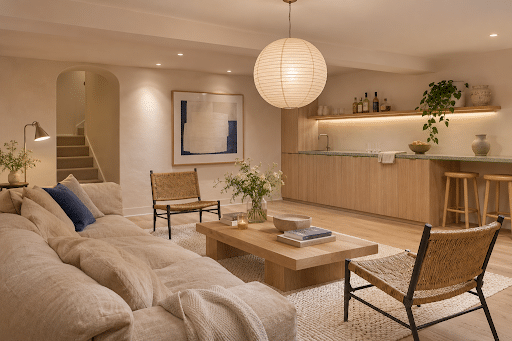
5. Build a Basement Kitchen and Dining Room
A basement kitchen can transform an underused cellar into a functional space for cooking, dining and entertaining.
This conversion idea may be particularly appealing when undertaking a wider house refurbishment and reconsidering how the ground floor is used.
An open-plan basement kitchen and dining room could feature fitted cabinets, integrated appliances, a dining table and carefully planned lighting.
Where space allows, a kitchen island can provide additional preparation space and informal seating.
However, basement kitchen ideas require more technical planning than many other room conversions.
Key considerations include:
- Plumbing and drainage: Wastewater may require a pumped drainage system if gravity drainage is not feasible.
- Ventilation: Cooking produces moisture and pollutants that need appropriate extraction.
- Electrical installations: Appliances, lighting and sockets must be safely designed and installed.
- Waterproofing: Below-ground walls and floors require suitable protection against water ingress.
- Access: Staircases and circulation routes must support safe everyday use.
Kitchen cabinets, worktops, appliances and bespoke joinery also influence the overall specification and cost.
For homeowners who enjoy entertaining, a basement dining room or compact bar can offer an alternative where a complete kitchen is unnecessary.
6. Create a Home Gym or Flexible Family Room
A basement home gym can provide a convenient exercise area without requiring a separate garden building or sacrificing an upstairs bedroom.
Depending on the available space, the room could accommodate exercise mats, free weights, a stationary bike or other fitness equipment.
Before choosing equipment, consider the floor’s structural capacity, ceiling height, ventilation and available clearance.
Heavy exercise equipment may require structural assessment, while suitable flooring can help protect the finished surface and reduce impact noise.
Another option is a flexible basement family room.
For households with children, a basement playroom can provide space for toys, games, reading and creative activities.
Built-in cupboards keep equipment organised, while durable flooring and easy-to-clean finishes make maintenance simpler.
A flexible layout can also adapt as family needs change, allowing the room to become a study, music room or recreation room later.
How Can You Make a Small or Dark Basement Feel Bigger?
A small basement can feel brighter and more spacious through careful lighting, efficient storage, suitable finishes and a practical furniture layout. Natural light is especially valuable, but even cellars without large windows can become comfortable rooms when the design accounts for their proportions and below-ground conditions.
Start by assessing the existing ceiling height and available floor area.
Light-coloured walls, continuous flooring and appropriately sized furniture can create a more open appearance.
Recessed lighting may help preserve headroom, while wall-mounted fixtures reduce the need for floor lamps.
Bespoke basement storage solutions can make use of awkward corners and space beneath staircases.
Where structurally and legally feasible, light wells may introduce natural light into basement rooms. However, their installation can involve excavation, drainage considerations and planning permission.
For a successful small basement design, prioritise circulation space and avoid filling every available corner with furniture.
How Much Does a Basement Conversion Cost in London?
The cost of a basement conversion in London depends on the size and condition of the existing space, the extent of structural work and the standard of refurbishment required. A straightforward fit-out of a suitable basement will generally involve different costs from a project requiring excavation, underpinning, extensive waterproofing or new kitchens and bathrooms.
There is no reliable single price that applies to every cellar renovation.
The main cost factors include:
Size and existing condition: Larger basements require more materials and labour. Dampness, deterioration or inadequate headroom can increase the scope of work.
Structural alterations: Lowering floors, modifying foundations, installing structural supports or creating new openings can significantly affect the budget.
Waterproofing and drainage: The appropriate system depends on ground conditions, water ingress risks and the intended room use. Some installations require pumps and ongoing maintenance.
Plumbing and electrics: Kitchens, bathrooms, additional heating, lighting and new circuits increase installation requirements.
Specification and finishes: Flooring, insulation, wall finishes, decorating, fixtures and fittings vary considerably in cost.
Joinery and storage: Bespoke cabinets, wardrobes and staircase alterations add design and installation work.
Project management and professional fees: Structural engineers, designers, building control, specialist contractors and coordination should be included in the budget.
Unforeseen work: Hidden defects, drainage problems or structural issues may only become apparent after investigations or opening-up work.
To obtain a meaningful quotation, establish your preferred room layout and specification before requesting a detailed assessment.
A properly scoped quotation should identify the proposed work, allowances, exclusions and any investigations required before a fixed price can be agreed.
Do You Need Planning Permission or Building Regulations Approval for a Basement Conversion?
Converting an existing basement into living accommodation does not always require planning permission, particularly where no significant external changes are proposed. However, excavation, new light wells, listed building works or creating a separate dwelling can change the position. Building regulations apply to basement conversions and must be considered independently of planning permission.
Relevant building regulations cover structural safety, fire precautions, ventilation, moisture protection, drainage and electrical installations.
For terraced properties in areas such as Fulham, Chelsea and Kensington, work affecting shared walls or foundations may also trigger requirements under the Party Wall etc. Act 1996.
Local planning policies can impose additional restrictions, particularly for excavation projects and properties in conservation areas.
The Planning Portal’s basement conversion guidance provides an overview of the relevant permissions.
Always check the requirements with the local planning authority and appropriate building professionals before beginning construction.
What Should You Check Before Starting a Cellar Renovation?
Before renovating an existing cellar, establish whether the structure can safely accommodate the intended use. A professional assessment should consider headroom, moisture, foundations, access, drainage, ventilation and fire safety. Identifying these constraints early helps determine which basement conversion ideas are realistic and reduces the likelihood of costly design changes.
Pay particular attention to three areas.
Waterproofing: Below-ground rooms are exposed to ground moisture and potentially groundwater pressure. BS 8102:2022 provides guidance on protecting below-ground structures against water ingress. The system should be designed for the building and intended use rather than selected purely on price.
Ventilation and insulation: Suitable insulation, heating and ventilation help manage condensation, improve comfort and maintain indoor air quality.
Structure and access: Existing foundations, floor construction, staircase dimensions and finished ceiling height can limit the available layout. A structural engineer should assess alterations that affect structural stability.
For older London properties, the original construction materials and neighbouring buildings may introduce further constraints.
Addressing these practical requirements before decorating helps create a basement that remains functional over time.
How Can You Plan a Basement Conversion With PEBS?
A successful basement renovation begins with a clear understanding of the property’s condition, the intended room use and the work needed to achieve it.
At Property Eye Building Services (PEBS), we provide building and refurbishment services across London, including interior refurbishment, kitchens, bathrooms, joinery, flooring, plumbing and electrical work.
If you’re considering converting an unused cellar, our interior refurbishment services offer a starting point for discussing the wider renovation and fit-out requirements.
Whether you’re planning a home office, family room or entertainment space, the first step is to establish what is practical for your property and which specialist assessments may be required.
We work with property owners across areas including Fulham, Chelsea, Kensington, Hammersmith, Ealing, Camden, Richmond, Wandsworth, Southwark and Westminster.
Ready to explore your basement conversion ideas?
Contact Property Eye Building Services to discuss your renovation plans and the next steps towards making better use of your existing space.
Disclaimer: This article provides general renovation and planning information. Basement suitability, permissions, structural requirements and costs depend on individual property conditions. Seek advice from appropriately qualified professionals and the relevant local authority before undertaking building work.