
22 Nov Can I Add a Rear Extension Under Permitted Development in London?
Quick Answer: Yes, you can often build a rear extension under permitted development in London without applying for full planning permission. However, your extension must meet specific size, height and design restrictions, and your property must have the necessary permitted development rights.
For many London homeowners, a single-storey rear extension creates valuable living space without the expense and uncertainty of moving house. Whether you’re planning a larger kitchen, an open-plan dining area or a more practical family living space, understanding the planning rules is an essential first step.
The rules can be particularly important for Victorian terraces, semi-detached properties and houses in conservation areas, where existing extensions and local restrictions may affect what you can build.
This guide explains the rear extension permitted development rules, the approval process, building requirements and the factors that influence extension costs in London.
Can You Build a Rear Extension Without Planning Permission?
You can build certain single-storey rear extensions without full planning permission if the property qualifies for permitted development rights and the proposed work meets all relevant conditions. These rights are established under the Town and Country Planning (General Permitted Development) (England) Order 2015, as amended.
Permitted development allows homeowners to make specified alterations to their properties without submitting a conventional householder planning application.
However, the rules do not apply automatically to every London property.
For example, you may need planning permission if:
- Your proposed extension exceeds permitted development limits.
- Your property is a flat or maisonette.
- An Article 4 Direction removes relevant development rights.
- Previous planning conditions restrict extensions.
- Your proposed design does not satisfy the applicable requirements.
Permitted development rights generally apply to qualifying houses, rather than flats or maisonettes. If your home is a listed building, separate listed building consent may also be necessary.
Before finalising your design, check your property’s planning history and restrictions with your local planning authority.
How Far Can You Extend Under Permitted Development?
The maximum depth of a single-storey rear extension depends on whether your house is detached, semi-detached or terraced. Under the standard permitted development rules, detached houses can generally extend up to four metres beyond the original rear wall, while other qualifying houses can extend up to three metres.
Larger extensions may be possible through the prior approval process.
| Property type | Standard rear extension | With prior approval |
|---|---|---|
| Terraced house | Up to 3 metres | Up to 6 metres |
| Semi-detached house | Up to 3 metres | Up to 6 metres |
| Detached house | Up to 4 metres | Up to 8 metres |
These limits apply to qualifying single-storey rear extensions in England. Larger-extension allowances are subject to additional eligibility requirements and are not available on certain designated land.
The key measurement is taken from the original rear wall of the house, not necessarily its current rear wall.
For planning purposes, the original house means the building as first constructed or, for older properties, as it existed on 1 July 1948.
If a previous owner added a rear extension, that existing structure can affect the remaining permitted development allowance.
For example, adding three metres to an existing three-metre extension does not automatically qualify under the standard three-metre rule. The total enlargement and applicable planning conditions must be assessed.
You can review the detailed measurements in the Planning Portal’s official extension guidance.
What Are the Height and Boundary Restrictions for Rear Extensions?
A single-storey rear extension under permitted development must generally be no more than four metres high. If any part of the extension is within two metres of the property’s boundary, its eaves must not exceed three metres in height. Other restrictions concerning roof height, materials and land coverage also apply.
These requirements can influence the design of your extension, particularly on narrow London plots.
Maximum extension height
A single-storey extension cannot exceed four metres in overall height under the relevant permitted development rules.
The extension must also satisfy restrictions relating to the height of the existing house and its eaves.
Distance from neighbouring boundaries
Where the proposed extension is within two metres of a boundary, the maximum permitted eaves height is three metres.
This does not mean every extension must be positioned two metres away from the boundary. It means the relevant height restriction applies when building close to it.
Garden coverage and external materials
Extensions and other buildings must not cover more than 50% of the land surrounding the original house, calculated according to the applicable rules.
External materials must generally have a similar appearance to those of the existing house, although exceptions and additional conditions apply.
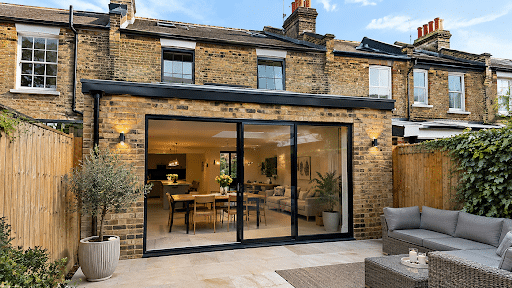
These details matter when designing modern rear house extensions with large glazed doors, contemporary finishes or flat roofs.
A carefully planned design can create an attractive extension while respecting the planning limits.
Do Permitted Development Rights Apply to Victorian and Terraced Houses in London?
Yes, Victorian and terraced houses can qualify for rear extension permitted development, provided they retain the relevant rights and the proposal meets the rules. The age or architectural style of a property does not automatically prevent permitted development, but its layout, planning history and heritage status can introduce complications.
Many London terraced houses have narrow gardens, existing rear additions or original layouts with projecting rear sections.
These features can make measuring the permitted extension depth more complicated than it first appears.
For example, a Victorian terrace in Fulham may have an original rear outrigger that creates several rear-facing walls. The permitted extension dimensions must be assessed against the relevant original walls.
Similarly, a semi-detached property in Ealing may have a previous kitchen extension that affects the size of any further development.
A proposed wraparound extension combining side and rear elements must also satisfy the applicable side-extension restrictions. It cannot be assessed solely against the rear extension depth limits.
For period properties, checking the original building footprint before commissioning detailed plans can prevent unnecessary redesigns.
Can You Build a Rear Extension in a London Conservation Area?
A single-storey rear extension may still qualify for permitted development in a London conservation area, but additional restrictions apply. In particular, the larger six-metre and eight-metre rear extension allowances are not available under the usual prior approval scheme on designated conservation-area land.
Conservation areas are designated to protect places with particular architectural or historic interest.
Some properties in boroughs such as Kensington and Chelsea, Richmond, Hammersmith and Fulham, and Wandsworth may be affected by conservation-area controls.
However, restrictions vary by property and location.
An Article 4 Direction can remove specified permitted development rights, meaning that work which would ordinarily be permitted may require a planning application.
Homeowners should therefore check:
- Whether the property is inside a conservation area.
- Whether an Article 4 Direction affects the proposed work.
- Whether previous planning conditions restrict development.
- Whether the property is listed.
- Whether the extension meets the relevant design and dimensional rules.
Being in a conservation area does not automatically mean every rear extension requires planning permission.
The correct approach is to establish which rights apply to the individual property before beginning construction.
When Is Prior Approval Required for a Larger Rear Extension?
Larger rear extensions may qualify for permitted development through the prior approval process. Homeowners must notify their local planning authority, which will consult adjoining neighbours. Depending on the outcome, the authority may confirm that prior approval is not required, grant approval or allow development to proceed after the statutory determination period, provided all applicable conditions are satisfied.
This process is commonly known as the larger home extension scheme or neighbour consultation scheme.
The process generally involves submitting details of the proposed extension, including its dimensions and relevant plans.
The council then notifies adjoining neighbours and provides an opportunity for representations.
If objections are received, the authority considers the impact on neighbouring amenity.
The statutory process generally allows 42 days for the local planning authority to respond. Construction must not begin until the relevant legal conditions for proceeding have been satisfied.
Prior approval is not the same as unrestricted planning permission. The proposal must still comply with the other applicable permitted development conditions.
For further information, see the Planning Portal guidance on prior approval for extensions.
Do You Still Need Building Regulations Approval for a Rear Extension?
Yes. A rear extension will normally require Building Regulations approval even when full planning permission is unnecessary. Planning rules determine whether the development is permitted, while Building Regulations establish technical requirements for structural safety, energy efficiency, ventilation, drainage and other aspects of construction.
Depending on the proposed work, your extension may require:
- Structural calculations for foundations, steel beams and load-bearing walls.
- Thermal insulation and energy-efficiency measures.
- Appropriate glazing, ventilation and heating arrangements.
- Electrical installation and certification.
- Drainage alterations and suitable wastewater connections.
- Fire safety considerations.
Removing an existing external wall to create an open-plan kitchen may require structural steelwork designed by a qualified structural engineer.
If the extension involves work covered by the Party Wall etc. Act 1996, you may also need to serve notices on adjoining owners and follow the relevant procedures.
These requirements are separate from planning permission.
A suitable construction team should coordinate the design, structural requirements, specialist trades and Building Control process before work progresses.
How Much Does a Rear Extension Cost in London?
The cost of a rear extension in London depends on its size, structural complexity, specification and the condition of the existing property. A straightforward single-storey extension with basic finishes will have different requirements from a high-specification kitchen extension involving major structural alterations, new glazing and extensive internal refurbishment.
Rather than relying on an unsupported average price, homeowners should assess the work required for their particular property.
The main cost factors include:
| Cost factor | How it affects the project |
|---|---|
| Size and ground conditions | Larger footprints, difficult excavation and complex foundations increase construction work |
| Structural alterations | Removing load-bearing walls may require engineered steelwork and additional support |
| Kitchens and bathrooms | Cabinetry, appliances, sanitaryware and installation specifications influence the budget |
| Plumbing and electrics | Relocating services or upgrading installations adds labour and materials |
| Glazing and roofing | Rooflights, sliding doors, glazing systems and roof finishes affect costs |
| Joinery and decoration | Flooring, storage, plastering, painting and finishing determine the final specification |
| Project management | Coordinating trades, inspections, deliveries and scheduling forms part of project delivery |
| Unforeseen work | Hidden drainage, structural defects or unexpected ground conditions may require additional work |
Why can London extension costs vary so much?
Properties in London can present practical construction challenges, including restricted access, neighbouring buildings, older drainage systems and limited space for storing materials.
A Victorian terraced house in Chelsea may require a different construction approach from a detached property in Richmond.
The extent of internal refurbishment also matters. Creating an open-plan kitchen may involve significant work to the existing ground floor, even where the new extension itself is relatively modest.
For a meaningful quotation, provide your contractor with drawings, the intended room layout, preferred finishes and any available structural information.
A clearly defined specification helps identify exclusions, allowances and potential variations before construction begins.
How Do You Check Whether Your Rear Extension Is Lawful?
You can check whether your proposed rear extension qualifies for permitted development by reviewing the property’s planning history, measuring the original house and comparing the design against the applicable rules. For greater certainty, homeowners can apply to their local planning authority for a Lawful Development Certificate before construction.
A Lawful Development Certificate provides formal confirmation of the lawfulness of the development described in the application.
Although it is not always compulsory, it can be useful when selling, remortgaging or documenting alterations to your property.
Before applying, you should establish the property’s original footprint, identify previous extensions and check for planning restrictions.
Accurate drawings and measurements are particularly important where the original rear wall is irregular or the property has undergone substantial alterations.
The government’s householder permitted development technical guidance explains how the rules are interpreted.
What Should You Do Before Starting Your Rear Extension?
Before starting a rear extension, confirm the property’s planning status, establish a realistic budget and obtain a design that addresses both the new space and the existing house. Early coordination between designers, structural professionals, contractors and Building Control can help identify problems before construction begins.
At Property Eye Building Services (PEBS), we provide building and refurbishment services across London, including extensions, structural works, kitchen improvements and property renovations.
Our work includes coordinating different trades and delivering building projects around the client’s requirements.
If you’re considering a kitchen extension, open-plan refurbishment or wider property improvement, we can discuss the proposed work and the construction requirements involved.
Explore our building services in London or contact Property Eye Building Services to discuss your project.
A rear extension can transform how you use your home, but the right starting point is a clear understanding of what your property can legally and practically accommodate.
Disclaimer: This article provides general information about permitted development and construction requirements in England. It is not a substitute for property-specific planning, legal, structural or Building Control advice. Rules and local restrictions may change. Confirm the requirements with your local planning authority and suitably qualified professionals before beginning work.