
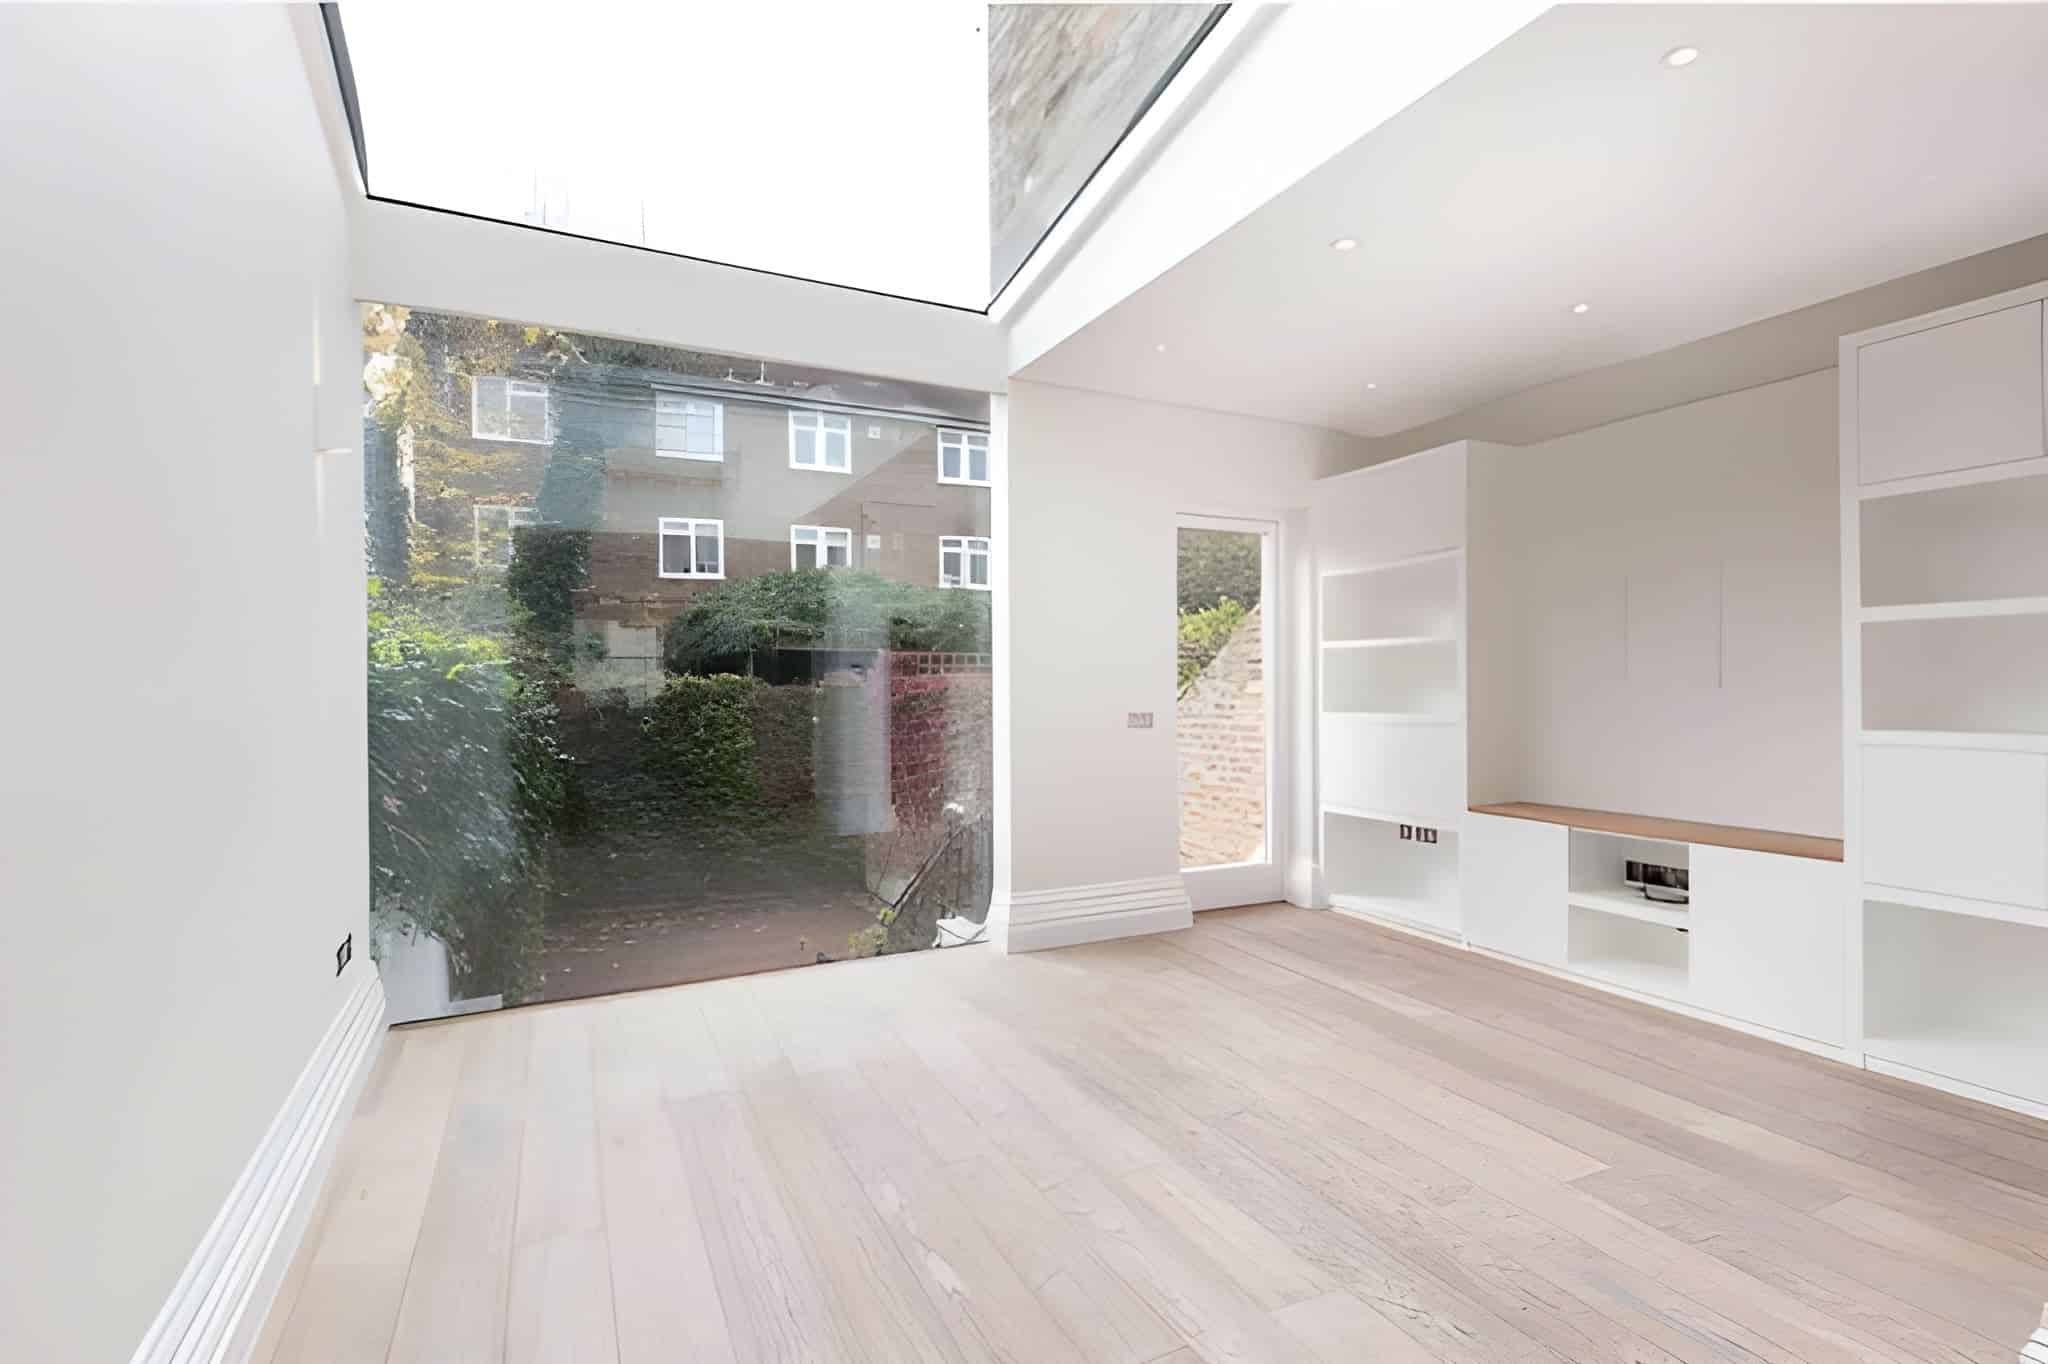
30 Oct Rear Extensions: What Should You Consider Before Starting?
Quick Answer: Rear extensions can create valuable living space, improve your home’s layout and provide a better connection to your garden. Before starting, consider planning permission, permitted development rights, building regulations, structural requirements, design choices and construction costs. For London properties, neighbouring buildings, limited garden space and conservation-area restrictions can also affect what is possible. Assessing these factors early can help you plan a practical, compliant and cost-effective rear extension.
Rear extensions can transform how you use your home, creating a larger kitchen, a comfortable dining area or additional living space without moving house. However, building a rear extension involves more than choosing a design. Planning permission, construction costs, structural requirements and building regulations can all influence what is possible.
For London homeowners, limited garden space, neighbouring properties and conservation-area restrictions can make early planning particularly important.
Before starting a rear house extension, it is worth understanding the practical decisions that will affect your budget, design and construction timeline.
What Should You Consider Before Building a Rear Extension?
Before building a rear extension, you should assess the available space, the condition of your existing house, planning restrictions, construction costs and how the new layout will improve everyday living. An initial feasibility assessment can identify potential problems before you commit to architectural drawings, planning applications or building work.
Define What You Want to Achieve
Start by identifying why you need more space. A rear extension is a structural addition built onto the back of a property. Common rear extension ideas include:
- Open-plan kitchen extensions: Combining cooking, dining and social areas for extra living space.
- Larger living rooms: Creating comfortable family spaces with better garden access.
- Kitchen-diners: Adding practical dining space without sacrificing existing rooms.
- Utility rooms: Providing dedicated storage, laundry and household facilities.
- Ground-floor bathrooms: Improving convenience and accessibility.
If your aim is bedrooms plus an extra bathroom, a double storey option adds space on both levels.
Your intended use will influence the extension’s size, floor plan, plumbing, electrics and structural design.
For example, an open-plan kitchen diner may require a structural opening between the existing house and the extension. A structural engineer must assess the supporting walls and specify appropriate structural measures.
Assess Your Available Garden Space
A rear extension increases internal floor space but reduces the size of the rear garden.
This trade-off is particularly important for terraced houses and properties with narrow gardens in areas such as Fulham, Hammersmith and Wandsworth. Side-return projects use the narrow strip beside many terraced homes, and often semi detached properties, to widen the ground floor. A wraparound extension combines a rear and side extension and can help rework the entire ground floor.
Consider how much outdoor space you want to retain, whether the extension will affect neighbouring properties and how construction materials can reach the rear of your house.
Restricted access can influence labour requirements, waste removal and the overall construction programme. A wrap around extension can also be effective where access and layout constraints need a more joined-up solution.
Do You Need Planning Permission for a Rear Extension?
Not every rear extension requires planning permission. Some house extensions qualify as permitted development, provided they meet specific requirements relating to size, height, location and the existing property. However, permitted development rights are not universal, and previous extensions, conservation-area restrictions or planning conditions can affect eligibility.
What Are the Permitted Development Rules?
For eligible houses in England, standard permitted development limits generally allow a single-storey rear extension to project up to:
- 3 metres beyond the original rear wall for terraced houses and semi detached homes.
- 4 metres beyond the original rear wall for detached houses.
Under the larger home extension procedure, an eligible ground floor extension may extend up to 6 metres for semi-detached homes, while a detached property may extend up to 8 metres, subject to the applicable prior approval process.
Other restrictions also apply, including a maximum overall height of 4 metres for a single-storey rear extension and additional eaves-height requirements near boundaries.
The original house is the property as first built, or as it stood on 1 July 1948 if constructed before that date. Previous extensions can therefore affect the available development allowance.
Rear storey extensions have different limits and design considerations, and two storey extensions will often face tighter rules and may require a full planning application.
For detailed guidance, consult the Planning Portal’s extension rules.
What About Conservation Areas and Listed Buildings?
London contains many period properties and conservation areas, particularly in boroughs such as Kensington and Chelsea, Camden and Richmond upon Thames.
Conservation-area designation can restrict permitted development rights, while Article 4 Directions may remove particular rights altogether.
Listed buildings may also require listed building consent for alterations affecting their special architectural or historic interest.
Before finalising your rear extension design, check the property’s planning history and any relevant local restrictions with the local planning authority. In England, planning permission fees are around £548 per application where a full application is required, and protected locations such as a national park may have different requirements that should be checked with the relevant authority.
Where permitted development eligibility is uncertain, a Lawful Development Certificate can provide formal confirmation that the proposed work is lawful.
How Much Does a Rear Extension Cost in London?
The cost of a rear extension in London depends on its floor area, structural complexity, access conditions, materials and internal specification. A simple extension shell and a fully finished kitchen extension will have different budgets. Accurate cost planning therefore requires a defined scope of work, suitable drawings and detailed quotations rather than relying solely on an average price per square metre.
As an indication, a basic single storey extension in London may cost around £50,000 to £90,000, while a larger 4m x 6m rear scheme can come in at roughly £80,000 to £140,000, depending on specification, access and location.
A double storey rear extension typically averages about £140,000 to £180,000, and wrap-around extensions often fall in the £50,000 to £100,000 range, with costs also varying by specification, access and location.
What Factors Affect Rear Extension Costs?
Extension size and existing property condition
A larger extension generally requires more materials, labour and construction time. However, a smaller extension with difficult foundations or restricted access can also be expensive relative to its floor area, even though a single-storey design may involve minimal disruption because it usually avoids major changes to first-floor rooms.
Older properties may need repairs or upgrades before the new structure can be integrated safely.
Structural changes
Removing a load-bearing rear wall can require temporary supports, structural calculations and steel beams. The opening size and the loads above it influence the engineering solution.
Kitchen and bathroom installations
A rear kitchen extension may include new cabinetry, worktops, appliances, drainage, water supplies, lighting and ventilation.
Adding a bathroom or utility room can introduce further plumbing and waterproofing requirements.
Materials and finishes
Brickwork, glazing, rooflights, flooring, bespoke joinery and decorating all affect the final quotation.
Large sliding doors, specialist glazing and complex roof structures can increase costs compared with more conventional specifications, and choosing a flat roof or pitched roof will also affect both budget and appearance.
Plumbing, electrics and heating
Electrical circuits, lighting, heating controls, radiators or underfloor heating may need to be installed or upgraded. Existing services may also require alterations to accommodate the new layout.
Professional fees and project management
Allow for architectural documentation, structural engineering, planning-related fees, building control and project coordination where applicable, while combining the project with a loft conversion or garage conversion will also change the overall budget and scope.
How Can You Avoid Unexpected Extension Costs?
Unexpected work can arise from hidden drains, inadequate foundations, damaged existing structures or services that need relocating.
Before construction, request a written quotation that clearly identifies:
- Groundworks, foundations and structural work.
- Roofing, windows and external doors.
- Plumbing, electrical work and heating.
- Kitchen, bathroom and joinery installations.
- Plastering, flooring and decorating.
- Waste removal, site access and project management.
- Exclusions, provisional sums, VAT and payment stages.
Compare quotations on the same scope and specification rather than choosing solely on the lowest headline price.
A contingency budget is also advisable. Its appropriate size should reflect the condition of the property, the complexity of the proposed work and the level of uncertainty identified during surveys.
How Should You Design a Rear Extension to Improve Space and Natural Light?
A well-designed rear extension should improve the connection between existing rooms, the new floor area and the garden. The most suitable layout depends on the property’s proportions, orientation and intended use. Natural light, circulation, ventilation and furniture placement should be considered together rather than treating the extension as an isolated new room.
Choose a Layout That Works for Everyday Living
An open-plan kitchen extension can create a generous kitchen diner, but removing internal walls does not automatically produce a practical layout.
Consider where kitchen units, appliances, dining furniture and seating will sit. Allow sufficient circulation space and think about how people will move between the original house and the garden.
For a narrow London property, a carefully planned rear extension may provide more usable space than a larger design with awkward circulation.
Maximise Natural Light
Rooflights, roof lanterns, sliding doors and bi folding doors can introduce daylight into an extension.
However, the amount and position of glazing should respond to the property’s orientation. Large glazed openings can also help connect indoor and outdoor spaces, especially where doors open onto patios or garden seating areas.
A south-facing glazed extension may need shading and ventilation measures to reduce overheating. A north-facing extension may benefit from carefully positioned roof lights that bring light deeper into the plan and link kitchen or dining areas to outdoor spaces.
Large areas of glazing also affect insulation, heating requirements and privacy. Some sliding doors use ultra-slim sightlines as narrow as 20mm. Roof lights or a vaulted ceiling can bring in more natural light, and vaulted ceilings also increase vertical volume.
Match the Extension to the Existing House
A rear extension can complement the existing architecture or create a deliberate contrast.
For Victorian and Edwardian properties, matching brickwork, roof proportions and window details can help the new structure relate to the original building.
Alternatively, a modern rear extension with contemporary glazing or timber cladding may provide a distinct architectural addition, with timber cladding a popular choice for contemporary rear extension designs that helps create a clear distinction from the existing structure.
The right approach depends on the property’s character, planning constraints and your preferences.
What Structural Work and Building Regulations Apply to Rear Extensions?
Most rear extensions require building regulations approval, even when planning permission is not needed. Building regulations address matters including structural safety, insulation, ventilation, drainage, fire safety and electrical installations. The proposed design must demonstrate compliance, and building control inspections may be required during construction.
Foundations and Structural Calculations
Foundations transfer the weight of the extension safely into the ground.
Their design depends on ground conditions, nearby structures, trees, drainage and the loads imposed by the new building.
A structural engineer may need to design steel beams where a load-bearing wall is removed or a wide opening is created between the extension and existing house.
These calculations inform the building regulations submission and construction process.
Drainage and Underground Services
Existing drainage routes should be investigated before foundation work begins.
An underground drain may need protection or diversion, while building over or near a public sewer can require approval from the relevant sewerage undertaker.
Identifying these constraints early can prevent expensive changes after construction has started.
Insulation, Ventilation and Energy Efficiency
A rear extension must meet applicable requirements for thermal performance and energy efficiency.
Wall, floor and roof insulation help reduce heat loss, while suitable glazing and heating systems support comfortable indoor temperatures.
Ventilation is equally important, particularly in open-plan kitchens where cooking produces moisture and pollutants.
Designers should also consider overheating risk, especially where large glazed doors and rooflights are proposed.
Party Wall Requirements
Building near a neighbouring property may bring the project within the Party Wall etc. Act 1996.
The Act can apply to certain works involving a shared boundary wall, other boundary structures or excavations near neighbouring foundations. A party wall agreement may be needed where work is within 3 metres of a neighbour’s house and deeper than its foundations.
Where the Act applies, the appropriate notices must be served before the relevant work begins. Neighbours must be notified in writing before work starts, and a surveyor may prepare an award if there is no agreement. A party wall surveyor can advise on the procedure and any required award.
Further information is available in the Government’s Party Wall Act guidance.
How Long Does a Rear Extension Take to Build?
A rear extension typically involves several stages, including design, approvals, site preparation, foundations, structural work, roofing and internal finishes. The overall timeline depends on the project’s complexity, the approvals required, contractor availability and unforeseen site conditions. A detailed programme should distinguish pre-construction activities from the physical building work.
Typical Construction Stages
- Initial assessment and design
The property is assessed, requirements are discussed and drawings are developed to establish the proposed layout and specification.
- Planning and technical approvals
Where necessary, planning applications, prior approval procedures, structural calculations and building regulations submissions are prepared.
- Groundworks and foundations
The site is prepared, excavations are completed and foundations are constructed in accordance with the approved design.
- Structural construction
Walls, structural supports and the roof are built. Windows and external doors are installed to create a weather-resistant structure.
- Mechanical and electrical installations
Plumbing, heating, electrical wiring and ventilation systems are installed or modified.
- Internal finishes
Plastering, flooring, kitchen fitting, joinery, decorating and final fixtures complete the space.
- Inspections and handover
Required building control inspections, testing and certification are completed, with outstanding defects addressed before handover.
London projects may face additional logistical challenges, including restricted access, parking arrangements and limited space for storing materials.
Discuss these matters with your contractor before agreeing to the construction programme.
How Do You Choose the Right Rear Extension Builder in London?
Choose a rear extension contractor who can demonstrate relevant project experience, provide a clearly defined quotation and explain how construction will be managed. The contractor should understand the proposed structural work, technical documentation, building regulations requirements and the challenges associated with your property.
Before appointing a builder, ask:
- Have you completed comparable rear extensions?
- Can you provide examples or references from previous projects?
- Who will coordinate the different trades?
- How will variations and unexpected costs be managed?
- What insurance arrangements are in place?
- What is included and excluded from the quotation?
- Who will coordinate inspections and provide completion documentation?
For projects involving substantial home refurbishment, it is also worth discussing how the extension will integrate with existing plumbing, electrical installations, flooring and decoration.
Clear communication and a written scope of work can reduce misunderstandings during construction.
How Can PEBS Help With Your Rear Extension in London?
Property Eye Building Services (PEBS) supports residential extension and refurbishment projects across London, helping homeowners plan improvements and coordinate the building work needed to create more functional living spaces.
Depending on the agreed project scope, this can include support with architectural documentation, planning submissions, construction activities, associated trades and refurbishment work.
Whether you are considering a single-storey kitchen extension, reconfiguring the ground floor of a terraced house or improving a period property, early professional input can help identify design constraints and establish a more realistic project budget.
If you are planning a rear extension in Central, West or South London, contact Property Eye Building Services to discuss your property, proposed layout and the next steps towards a detailed quotation.
Final Thoughts
Rear extensions can create valuable living space, improve the flow of your home and strengthen the connection between indoor and outdoor areas.
Successful projects begin with a realistic assessment of what the property can accommodate, followed by appropriate design, permissions, technical planning and budgeting.
Taking time to investigate these matters before construction helps reduce uncertainty and gives your extension project a clearer foundation.
Disclaimer: This article provides general information about rear extensions in England and is not a substitute for property-specific planning, legal, structural or building regulations advice. Requirements vary according to the property, location and proposed work. Consult your local planning authority and appropriately qualified professionals before starting construction.