
30 Oct How to Improve Natural Light in a Home During Refurbishment
Quick Answer: Improving natural light in a home during refurbishment can involve installing larger windows, adding rooflights, fitting glazed doors and creating open-plan layouts that allow daylight to flow between rooms. In London properties, particularly Victorian terraces and basement flats, lighter paint colours, reflective surfaces and strategically placed mirrors can also help brighten dark spaces. The best approach depends on the property’s layout, structural limitations, budget and planning requirements.
Natural light can make a London home feel brighter, more spacious and more welcoming. However, narrow Victorian terraces, basement flats and properties surrounded by neighbouring buildings often struggle with limited daylight.
If you’re wondering how to improve natural light in a home, refurbishment provides an opportunity to make lasting changes. Installing larger windows, adding rooflights, introducing glazed doors and reconfiguring internal layouts can all help increase daylight.
Even smaller improvements, such as choosing lighter finishes and repositioning furniture, can make existing daylight work harder.
This guide explores practical ways to maximise natural light during a London home refurbishment, including structural considerations, planning requirements and the factors that influence renovation costs.
Why Do London Homes Often Have Limited Natural Light?
London homes often receive limited natural light because of narrow layouts, neighbouring buildings, small windows and the orientation of the property. Victorian terraces may have darker central rooms, while basement flats receive less direct daylight because they sit partly below ground level.
Understanding why a property feels dark helps determine which refurbishment improvements will be most effective.
Common daylight challenges in London properties
Victorian and Edwardian terraces frequently have long, narrow floor plans. Windows at the front and rear may provide adequate light near external walls but leave internal hallways and adjoining rooms darker.
Other common challenges include:
- North-facing rooms: Receive less direct sunlight, particularly during winter.
- Basement flats: Have restricted window positions and may depend on light wells.
- Compact apartments: Can have limited external walls available for windows.
- Rear extensions: May reduce daylight reaching the original rooms behind them.
- Neighbouring buildings: Can obstruct sunlight and reduce available daylight.
Properties in densely developed areas such as Kensington, Chelsea, Camden and Hammersmith may face several of these challenges simultaneously.
Before selecting natural lighting solutions for homes, assess which windows receive daylight throughout the day and identify where internal walls or other obstacles interrupt its movement.
How Can Windows and Glazed Doors Increase Natural Light?
Windows and glazed doors increase natural light by allowing daylight to enter through external openings and travel between adjoining rooms. During refurbishment, larger windows, slim-frame glazing, French doors and glazed internal doors can improve light distribution, provided the property’s structure and planning constraints allow them.
Install larger or better-positioned windows
Replacing small windows with larger glazed openings can increase the amount of daylight entering a room. Trimming back exterior foliage can also improve light access through existing windows.
Floor-to-ceiling windows are particularly useful in suitable rear-facing living spaces, where privacy and planning considerations permit.
Windows with slim frames can also maximise the visible glass area within an opening. However, their thermal performance, durability and suitability for the building should be considered alongside appearance.
For period properties, choosing windows that complement the original architecture may be important, especially where conservation restrictions apply.
Introduce glass doors
Solid doors inside the home block daylight between rooms. Replacing them with glazed internal doors allows natural light to travel into darker hallways, kitchens and adjoining spaces.
Where appropriate, external sliding doors, French doors or patio doors can connect a living room or kitchen with the garden while increasing the glazed area. Large glass panels can significantly increase daylight, and modern glass doors are designed with energy efficiency in mind.
Privacy, safety glazing, fire protection and the function of each doorway must be considered before making changes, with obscured glazing allowing light where privacy is needed.
Can Changing the Internal Layout Make a Home Brighter?
Changing the internal layout can make a home brighter by reducing the barriers that prevent daylight from reaching internal rooms. Removing suitable partitions, introducing glazed dividers and creating more open connections between living areas can help daylight spread further through a property.
Create a more open-plan layout
An open-plan kitchen and living room can allow light from several windows to reach a larger shared space.
This can be particularly effective in narrow terraced houses, where traditional room divisions restrict how light moves between rooms and through the layout.
However, removing internal walls is not always straightforward. Load-bearing walls may require structural calculations, suitable supports and Building Regulations approval.
Open-plan arrangements must also account for fire safety, ventilation and the practical needs of the household.
Use internal glass partitions
If fully open-plan living isn’t suitable, internal glass partitions offer an alternative.
Glass room dividers can allow daylight to pass between spaces while maintaining some separation for working, dining or relaxing. This can also help brighten a dark hallway or other internal area by borrowing light from adjacent rooms.
This approach can be useful in London flats where homeowners want to preserve distinct rooms without making darker areas feel enclosed.
How Can Rooflights and Extensions Improve Natural Light?
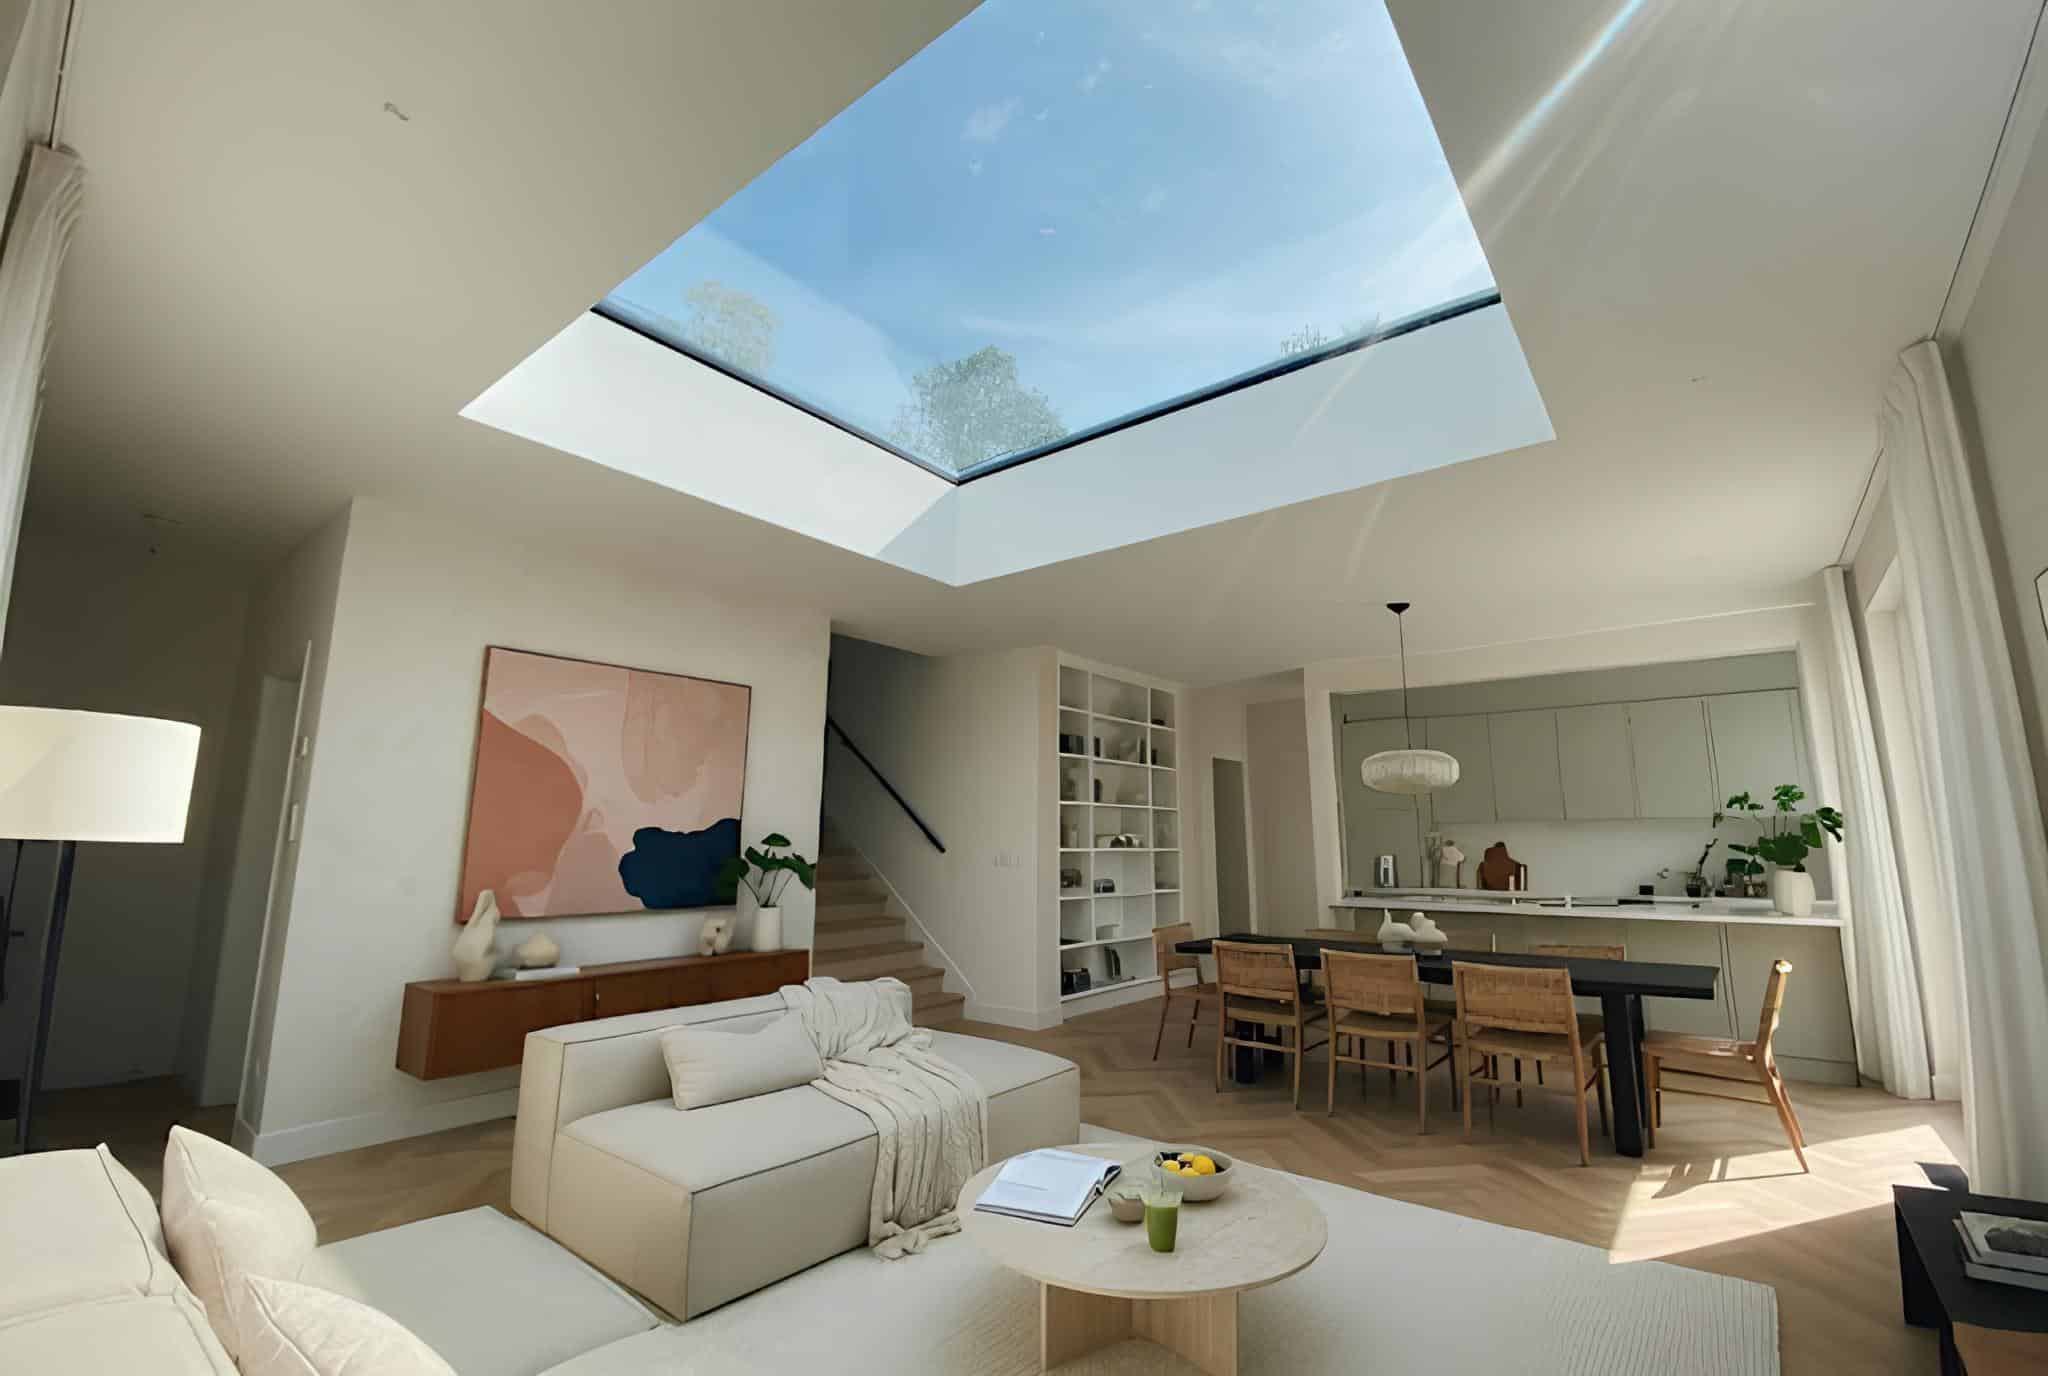
Rooflights and carefully designed extensions can improve natural light by introducing daylight from above or through newly created external openings. Roof windows, skylights and roof lanterns are especially useful where neighbouring properties limit the opportunity to add conventional windows.
Add rooflights to rear extensions
A rear extension can create valuable living space but may leave the original kitchen or dining area darker.
Installing rooflights near the junction between the existing house and the extension can help natural daylight reach deeper into the floor plan.
Roof lanterns may suit certain flat-roof extensions, while appropriately positioned roof windows can provide a simpler alternative. Skylights can also provide more consistent daylight throughout the day.
The choice depends on roof construction, orientation, structural requirements and the intended appearance.
Consider glazing in side-return extensions
Side-return extensions are popular design options for narrow London terraces because they can incorporate underused space alongside the original building.
A glazed roof section or strategically positioned rooflights can help bring daylight into the extended kitchen and dining area, including adjacent dining rooms. Light-reflective countertop finishes can also help bounce light around the kitchen.
However, increasing the glass area can bring more natural light while also affecting insulation, privacy and the potential for overheating.
Improve daylight in loft conversions
Loft conversions can benefit from roof windows positioned to capture available daylight.
Window placement should be considered alongside furniture layouts, headroom, escape requirements and ventilation.
Where dormer windows are proposed, additional planning and design considerations may apply.
What Are the Best Ways to Brighten Dark Rooms Without Structural Work?
The simplest ways to brighten dark rooms include using light-coloured paint, strategically positioned mirrors, reflective finishes and window treatments that allow daylight through. These improvements cannot create additional daylight, but they can help distribute the light already entering the room.
Choose suitable paint colours
White, off-white, pale neutral colours, and pastel shades can help bounce light around a room.
However, the best paint colours for dark rooms depend on the direction of the windows and the desired atmosphere.
Warm off-white shades may make north-facing rooms feel more welcoming, while pale neutral finishes can create a lighter appearance in compact spaces and make the room brighter, especially when the overall colour palette makes the room feel warm rather than stark.
Gloss and satin finishes generally produce more noticeable reflections than matt paint, so selecting the right finish can help maximise light, while matt surfaces soften reflections and excessive gloss may create distracting glare.
Use mirrors and reflective surfaces
A well-placed mirror can reflect direct light from a nearby window towards darker parts of a room.
Positioning mirrors where they capture useful daylight is usually more effective than placing them randomly. They can also boost natural light in darker corners and work especially well in small rooms or narrow hallways.
Other reflective surfaces, including glass furniture, polished finishes and selected decorative materials, can also reflect light more effectively around a space and contribute to a brighter interior.
Review flooring and furniture placement
Light-coloured flooring can help create an airy environment, particularly when combined with pale walls and an uncluttered layout that allows more light to move through the room.
During refurbishment, homeowners might consider light oak finishes, suitable pale tiles or other flooring materials that complement the room.
Avoid placing tall furniture directly in front of windows. Keeping window areas clear helps preserve available daylight. Hanging curtain rods wider than the window frame also helps stop drapes from covering the glass.
Sheer curtains or adjustable blinds can also provide privacy without blocking as much light as heavy curtains. Where privacy is needed, translucent privacy films can still let daylight filter through windows.
How Can Natural Light Be Improved in Basements and Period Properties?
Improving natural light in basements and period properties requires solutions that respect the building’s existing structure and external constraints. Basement light wells, internal glazing, carefully selected windows and reflective interior finishes may improve daylight, although each property’s options will differ.
Brightening basement flats
Basement flats often receive daylight through small external windows or external light wells.
Where feasible, improving an existing light well or creating a new one may increase daylight entering lower-ground-floor rooms.
However, excavation, drainage, waterproofing, structural stability and planning requirements can make this a substantial project.
Lighter finishes and glazed internal doors may offer less disruptive improvements when structural changes aren’t practical.
Improving Victorian and Edwardian homes
Period properties can benefit from thoughtful refurbishment that retains their architectural character and respects the original architectural designs.
Glazed internal doors, carefully designed rear extensions and sympathetic window upgrades may help improve daylight without unnecessarily changing historic features.
In conservation areas or listed buildings, restrictions may affect the materials, appearance and alterations permitted.
A property-specific assessment is therefore important before deciding on major changes.
What Planning and Building Regulations Apply to Daylight Improvements?
Planning permission and Building Regulations requirements depend on the type of alteration, the property and its location. Replacing windows with similar designs may not normally require planning permission for a house, but new openings, extensions, structural changes and work to listed buildings can require additional approvals.
Planning permission and conservation restrictions
Some window and rooflight installations may fall within permitted development rights for eligible houses.
However, these rights are more restricted for flats and maisonettes and can be affected by conservation areas or Article 4 Directions.
Listed buildings may also require listed building consent for alterations affecting their special character.
Building Regulations and structural safety
Creating a new roof opening or removing a load-bearing wall may require structural design and Building Regulations approval.
Window and glazing installations may also need to meet requirements relating to thermal performance, safety, ventilation and fire protection.
For example, new rooflights commonly involve alterations to roof structure, weatherproofing and insulation.
Balance daylight with energy efficiency and privacy
More glazing doesn’t automatically mean a more comfortable home.
Large windows and rooflights can increase solar heat gain, particularly in exposed rooms during warmer weather.
High-performance glazing, suitable shading and ventilation can help balance daylight with thermal comfort. In overlooked rooms, translucent privacy films allow daylight to filter through windows and can enhance natural light while preserving privacy.
Privacy is another important consideration in densely populated London neighbourhoods, where neighbouring properties may overlook new glazed areas.
A well-planned refurbishment considers these factors together rather than focusing solely on the amount of glass.
How Much Does Improving Natural Light During Refurbishment Cost?
The cost of improving natural light during refurbishment depends on the size and condition of the property, the type of glazing, the extent of structural alterations and the finishing work required. Painting and decorating are generally less complex than creating new window openings, installing rooflights or reconfiguring load-bearing walls.
Several factors influence the overall refurbishment budget.
Extent of the refurbishment
A cosmetic refurbishment involving paint, flooring, mirrors and window treatments will have a different cost profile from a project involving extensions or structural alterations.
The condition of existing walls, ceilings and floors can also affect the work required.
Windows, glazing and structural work
Larger windows, bespoke glazing and new external openings may require additional structural support, specialist installation and making good.
Rooflights can involve roof alterations, insulation, waterproofing and internal plastering.
Kitchens, bathrooms and building services
If an open-plan refurbishment involves relocating a kitchen, costs may increase because of changes to plumbing, drainage and electrical installations.
Bathroom alterations, bespoke joinery and new lighting circuits can also affect the wider project budget.
Finishes and project management
Flooring, decorating, internal doors and joinery specifications influence the final cost.
Professional design coordination and project management may also form part of the overall refurbishment scope.
Older London properties can reveal unforeseen issues once work begins, including deteriorated materials or outdated services.
For this reason, a realistic budget should allow for contingencies rather than assuming every existing element can be retained.
A detailed quotation should identify the proposed work, materials, exclusions and relevant assumptions.
How Can PEBS Help Improve Natural Light in Your London Home?
Property Eye Building Services (PEBS) is a London property refurbishment business to consider when planning improvements to a dark or poorly lit home. Daylight improvements can form part of a wider refurbishment involving changes to layouts, windows, finishes or living spaces.
For homeowners planning a house refurbishment in London, the most effective approach is to consider natural light at the beginning of the project rather than treating it as a finishing detail. Better daylight can support mental health and well being by reducing stress and anxiety, while also helping reduce fatigue, improve productivity and regulate circadian rhythms for healthier sleep; it can also help people affected by Seasonal Affective Disorder (SAD).
For example, a refurbishment plan might combine a more open kitchen layout, glazed doors, lighter flooring and carefully positioned rooflights. Simpler maintenance matters too: dirt on windows can noticeably reduce light levels, so regular cleaning should be part of routine upkeep, and the difference sparkling glazing makes is often immediate.
Considering these improvements together can help create a consistent design while identifying structural and practical constraints early.
Whether you’re refurbishing a Victorian terrace, modern apartment or rental property, the right combination of improvements will depend on your building, budget and priorities. These strategies can improve the light in your home and may also lower energy consumption by reducing reliance on artificial light.
Planning a brighter home?
Visit Property Eye Building Services to explore the company and enquire about your London refurbishment project.
Discussing your property’s existing layout, daylight challenges and intended refurbishment scope can help establish which improvements are worth investigating.
Disclaimer: This article provides general information about home refurbishment and daylight improvements in England. It is not a substitute for property-specific architectural, structural, planning or Building Regulations advice. Consult suitably qualified professionals and your local planning authority before undertaking structural alterations or regulated building work.