
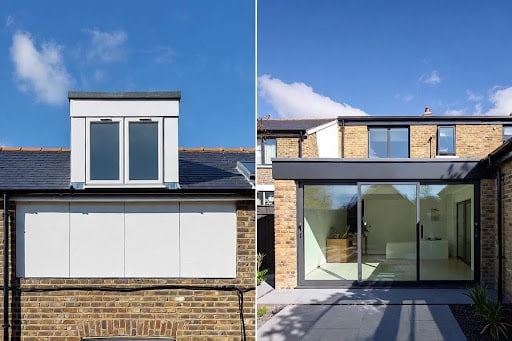
12 Oct Loft Conversion vs Rear Extension: Which Adds the Most Useful Space?
Quick Answer: A loft conversion is generally better for creating an extra bedroom, bathroom or home office without sacrificing garden space, while a rear extension is usually more suitable for expanding a kitchen, dining area or family living space. The best option depends on your property’s layout, available space, budget and how you intend to use the additional room. For London homeowners, a well-designed loft conversion can maximise unused roof space, whereas a rear extension can provide more flexible, full-height ground-floor accommodation.
A loft conversion vs rear extension is a common decision for London homeowners who need more living space without moving house. Both can transform a property, but the most useful option depends on whether you need an additional bedroom, a home office, a larger kitchen or more room for family life.
A loft conversion is often better for creating a separate bedroom, bathroom or office without sacrificing garden space. A rear extension is generally better for expanding a kitchen, dining area or ground-floor living space. Neither automatically provides more usable space: the property’s existing layout, roof structure, garden size and budget all influence the outcome.
At Property Eye Building Services (PEBS), we provide loft conversions, house extensions and property refurbishment services across London. In this guide, we compare the practical benefits, costs, structural requirements and planning considerations to help you choose the right approach.
Which Creates More Usable Living Space: A Loft Conversion or Rear Extension?
A rear extension generally provides more flexible, full-height floor space because it can create an open-plan room without the sloping ceilings commonly found in loft conversions. However, a well-designed dormer loft conversion can provide substantial usable accommodation, particularly where the existing roof has sufficient height and the staircase can be positioned efficiently.
The important distinction is between total floor area and genuinely usable floor space.
How much usable space does a loft conversion provide?
A loft conversion transforms existing attic space into accommodation. The amount of usable space depends on the roof pitch, available head height, structural design and staircase location.
For example, a rooflight loft conversion retains much of the existing roof structure. Although this can limit construction changes, sloped ceilings may restrict furniture placement and standing room.
A rear dormer loft conversion can increase headroom by extending part of the roof. This can make it easier to accommodate a double bedroom, an en suite bathroom or a home office.
Other options, including mansard and hip-to-gable loft conversions, may increase usable accommodation where the property and planning constraints allow.
However, the staircase also occupies space, potentially affecting the floor below. A successful loft conversion design must therefore consider the entire house rather than the attic in isolation.
How much usable space does a rear extension provide?
A rear extension increases the footprint of the existing house, creating additional ground-floor accommodation.
Unlike a typical loft conversion, a single-storey rear extension can offer full-height ceilings across most of its floor area. This makes the space suitable for kitchen units, dining tables, sofas and other everyday furniture.
Removing part of an existing external wall, where structurally appropriate, can also connect the new extension to the original kitchen or living room.
The result may be a larger, more practical room rather than simply an additional room.
However, the extension uses outdoor space. In London properties with compact gardens, the loss of garden area may outweigh the benefits of additional internal accommodation.
What Type of Space Can Each Option Create?
A loft conversion is usually better for private accommodation, including bedrooms, bathrooms and home offices. A rear extension is generally more suitable for communal living spaces, such as kitchens, dining rooms and family areas. The right choice depends on which part of your existing home no longer meets your needs.
Loft conversion benefits
A loft conversion can create an additional bedroom without reducing the size of the garden or extending the building’s ground-floor footprint.
Depending on the design, homeowners may use the new space for a guest bedroom, children’s bedroom, home office or principal bedroom with an en suite.
Roof windows can introduce natural light, while built-in storage can make use of areas beneath sloping ceilings.
For families living in terraced houses across Fulham, Hammersmith or Wandsworth, converting unused roof space may be particularly attractive when the existing ground-floor layout already works well.
Rear extension benefits
A rear extension can transform the way a household uses its ground floor.
For example, extending a narrow kitchen into the rear garden may create enough room for an open-plan kitchen, dining and family area.
Rooflights, glazed doors and carefully positioned windows can improve natural light. French doors, sliding doors or bifold doors can also strengthen the connection between the house and garden.
This approach is particularly useful for homeowners who want more entertaining space, improved circulation or a kitchen that accommodates everyday family activities.
| Your main requirement | Often the better option |
| Additional bedroom | Loft conversion |
| Larger kitchen | Rear extension |
| Separate home office | Loft conversion |
| Open-plan family room | Rear extension |
| Preserve garden space | Loft conversion |
| Improve garden access | Rear extension |
| Add an en suite | Loft conversion, subject to layout |
| Improve ground-floor accessibility | Rear extension |
These are general design advantages rather than guarantees. The property’s structural suitability must be assessed before choosing either project.
Is a Loft Conversion Cheaper Than a Rear Extension?
A loft conversion can cost less than a rear extension, but this is not always the case. The final price depends on the property’s condition, structural alterations, project size, specification and the amount of additional refurbishment required. A complex mansard loft conversion may cost more than a straightforward single-storey rear extension.
For London homeowners, comparing only the construction cost per square metre can be misleading.
A project that produces a smaller amount of highly functional space may offer better value than one that creates a larger area with limited practical benefit.
What affects loft conversion costs in London?
The main cost factors include:
- Roof structure and condition: Existing rafters, trussed roofs and structural alterations influence the complexity of construction.
- Conversion type: Rooflight, dormer, mansard and hip-to-gable designs involve different levels of work.
- Staircase installation: Creating safe access may require changes to the existing first-floor layout.
- Bathrooms and plumbing: An en suite adds drainage, water supply, ventilation and waterproofing requirements.
- Insulation and fire safety: Building regulations may require upgrades beyond the new loft room.
- Internal finishes: Joinery, storage, flooring, lighting and decorating affect the final budget.
A structural engineer may need to assess the roof and floor loads before a reliable construction specification can be prepared.
What affects rear extension costs in London?
Rear extension costs depend on the extension’s size, ground conditions, foundations, structural design and internal specification.
Excavation, drainage alterations, structural steelwork and new external walls can represent significant elements of the project.
If the extension includes a new kitchen, the budget must also account for cabinetry, worktops, appliances, plumbing, electrical installations, flooring and decorating.
Large glazed doors, rooflights and bespoke joinery can increase the specification cost.
Project management, site access, waste removal and unforeseen work also need consideration. Restricted access to rear gardens can make construction logistics more complicated in densely built London streets.
How should you compare quotations?
Ask for quotations based on a clearly defined scope of work.
Compare what each proposal includes, such as structural work, insulation, plumbing, electrics, kitchens, bathrooms, finishes and waste disposal.
You should also establish whether design fees, statutory fees, VAT and a contingency allowance are included.
Rather than relying on unsupported average prices, PEBS can discuss the proposed work and help establish a project-specific quotation.
Which Causes More Disruption: A Loft Conversion or Rear Extension?
A loft conversion may cause less disruption to everyday ground-floor activities, particularly where contractors can establish suitable external access. A rear extension often affects the kitchen, dining area or garden, making daily routines more difficult. However, both projects involve structural work, noise, dust and periods when parts of the property may be inaccessible.
Disruption during a loft conversion
Loft construction can involve scaffolding, roof alterations, structural floor installation and staircase construction.
Some work may take place above the main living areas, but noise and vibration can still affect occupied rooms.
Connecting the new staircase and upgrading fire protection may also require work on existing floors.
Disruption during a rear extension
Rear extensions frequently involve excavation, foundation construction, drainage work and alterations to the existing rear wall.
If the kitchen is being replaced or enlarged, homeowners may temporarily lose access to cooking facilities.
Garden access can also be restricted during construction.
The project duration for either option depends on structural complexity, approvals, weather, materials and the scope of refurbishment.
A realistic construction programme should identify major disruption periods before work begins.
Do You Need Planning Permission for a Loft Conversion or Rear Extension in London?
Not every loft conversion or rear extension requires a full planning application. Some projects qualify as permitted development, provided they meet the relevant conditions. However, conservation areas, listed buildings, previous alterations and local planning restrictions can affect what is allowed. Building regulations approval is a separate consideration and may still be required.
Loft conversion planning permission
Under the relevant permitted development rules in England, qualifying roof enlargements may be allowed without a full planning application.
The Planning Portal’s loft conversion guidance explains the applicable restrictions, including roof volume limits, design conditions and exclusions.
For qualifying roof enlargements, the additional volume allowance is generally 40 cubic metres for terraced houses and 50 cubic metres for detached and semi-detached houses. Other conditions also apply.
Roof enlargements on designated land, including conservation areas, face additional planning restrictions. Listed buildings may also require listed building consent.
Rear extension planning permission
Certain single-storey rear extensions also qualify as permitted development, subject to restrictions on depth, height, location and previous extensions.
The Planning Portal’s house extension guidance outlines the conditions and circumstances in which planning permission or prior approval may be necessary.
These requirements should be checked against the specific property rather than assumed from a neighbouring house.
Building regulations and party wall requirements
Both projects may require structural calculations and building regulations approval.
For loft conversions, important considerations include structural stability, staircase design, insulation, ventilation and fire safety.
Rear extensions require appropriate assessment of foundations, drainage, structural openings and thermal performance.
The Party Wall etc. Act 1996 may also apply where work affects shared walls or involves certain excavations near neighbouring buildings.
Homeowners should confirm the necessary approvals before construction begins.
What Structural and Design Limitations Should You Consider?
A loft conversion depends heavily on the existing roof structure and available headroom, whereas a rear extension depends on available land, ground conditions and the building’s existing structural arrangement. Both require a design that safely integrates new accommodation with the original property.
Loft conversion suitability
Before designing a loft conversion, the existing roof needs assessment.
Important considerations include the available height between the floor structure and roof, the roof pitch, the location of supporting walls and the condition of structural timbers.
Properties with trussed roofs may require more substantial alterations than some traditional rafter roofs.
A staircase must also provide suitable access without unnecessarily compromising existing bedrooms or circulation space.
Rear extension suitability
A rear extension requires enough external space to accommodate the proposed structure while retaining a practical garden.
Ground conditions influence foundation design, while nearby drains, trees and neighbouring buildings can create additional constraints.
Structural openings between the existing house and extension must be appropriately designed and supported.
Natural light also needs careful consideration. A poorly designed extension may make the original central rooms darker, even while adding new floor space.
Which Adds More Value to a London Property?
Both loft conversions and rear extensions can increase property value, but neither guarantees a positive return on investment. The outcome depends on local buyer demand, the quality of the design, the additional accommodation created and the total project cost. The most valuable improvement is often the one that resolves a genuine limitation in the property’s existing layout.
A loft conversion that creates an additional usable bedroom and bathroom may appeal to buyers seeking more sleeping accommodation.
A rear extension that provides a practical kitchen and family area may appeal to households prioritising communal space.
However, property value also depends on location, the home’s existing condition and the ceiling price of comparable properties.
For example, adding another bedroom may have limited value if the property already has sufficient bedrooms but lacks a functional kitchen.
Similarly, a large rear extension may be less attractive if it leaves the property with very little outdoor space.
Before committing to either project, consider obtaining advice from a local estate agent or qualified property valuer.
Which Is Better for Your London Home?
The better option depends on how you intend to use the additional space. Choose a loft conversion when your priority is a separate bedroom, bathroom or office and you want to preserve outdoor space. Consider a rear extension when you need a larger kitchen, dining room or family living area with improved access to the garden.
For Victorian and Edwardian terraced houses in areas such as Fulham, Chelsea, Kensington and Ealing, the decision often involves balancing limited garden space against the potential of an existing pitched roof.
A practical way to compare the options is to ask three questions.
First, which room currently causes the most frustration? If the kitchen is too small, adding a loft bedroom will not necessarily solve the problem.
Second, how much functional space can each design create? Consider furniture placement, circulation, storage and natural light rather than floor area alone.
Third, what are the full project costs and restrictions? An attractive design must also be structurally achievable, financially realistic and compliant with applicable requirements.
In some properties, a combination of internal refurbishment and a smaller extension may be more useful than a larger standalone project.
How Can PEBS Help You Choose Between a Loft Conversion and Rear Extension?
At Property Eye Building Services, we provide building, refurbishment, loft conversion and extension services for homeowners across London.
Our work covers areas including Camden, Ealing, Hammersmith, Fulham, Kensington, Chelsea, Richmond and Wandsworth.
We understand that creating more space is not simply about increasing square footage. The additional accommodation needs to work with the existing property and support how you use your home.
Whether you are considering a loft conversion for an additional bedroom or a rear extension for an open-plan kitchen, we can discuss your requirements, the proposed scope of work and the next steps towards a suitable design and quotation.
Explore our London building services or contact PEBS through our website to discuss your plans.
Planning guidance disclaimer: This article provides general information about home improvements, costs and planning considerations in England. It is not a substitute for property-specific architectural, structural, legal, planning or valuation advice. Requirements vary by property and local authority. Seek appropriate professional advice and confirm relevant approvals before starting work.