
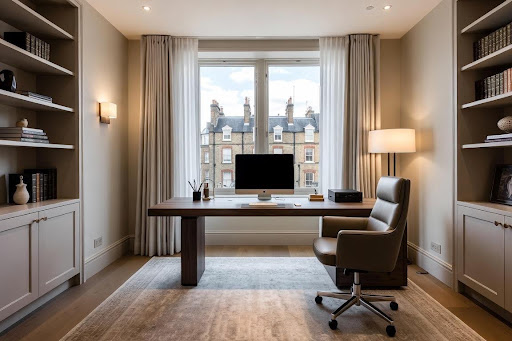
28 Sep Luxury Home Office Ideas for London Properties
Quick Answer: The best luxury home office ideas combine bespoke furniture, built-in storage, layered lighting, comfortable furnishings and high-quality finishes to create a stylish and practical workspace. For London properties, a luxury home office should also make efficient use of available space and complement the property’s architecture, whether it is a Victorian house, Central London flat or modern apartment.
The best luxury home office ideas combine considered interior design with the practical details that make working from home comfortable: an effective layout, bespoke storage, good natural and artificial light, suitable electrics and high-quality finishes. In London properties, the design should also respond to the available space and architecture, whether you are renovating a Victorian house, Central London flat or contemporary apartment.
A successful luxury home office should feel like part of the property rather than a collection of office furniture placed in a spare room. From a bespoke home office with fitted cabinetry to a sophisticated study with hardwood flooring and integrated lighting, planning the entire space together can produce a calmer, more cohesive workspace.
What Makes a Home Office Feel Luxurious?
A luxury home office combines high-quality materials, carefully planned proportions, fitted or bespoke furniture and discreet technology with a layout designed around the person using it. Luxury is therefore less about filling the room with expensive objects and more about creating a comfortable, functional space in which every element has a purpose.
Start by considering the working day. Someone who spends eight hours at a desk has different requirements from someone who uses a study for occasional administration, reading or private meetings.
The desk should have enough usable surface area without overwhelming the room. An ergonomic office chair needs sufficient clearance, while frequently used office supplies should be accessible without cluttering the workspace.
In a dedicated room, you may also have space for a reading chair, artwork, a console table or additional shelving. In a small luxury home office, built-in furniture can make better use of awkward corners and vertical wall space.
The result should balance office design with the wider character of your home.
How Can Bespoke Joinery Transform a Luxury Home Office?
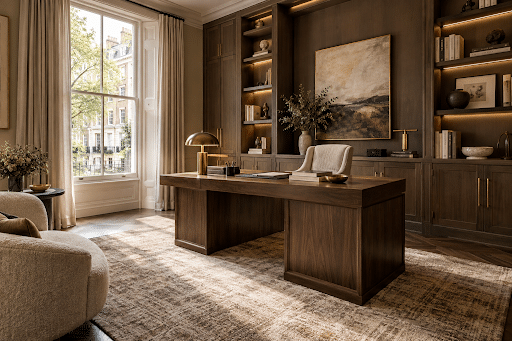
Bespoke joinery can turn walls, alcoves and awkward spaces into purpose-designed desks, shelving and storage. Because the furniture is designed for the dimensions of the room, it can provide ample storage while reducing the visual clutter created by multiple freestanding pieces.
A bespoke home office design might incorporate a built-in desk, full-height home office cabinetry, cupboards for files, floating shelves and built-in office shelving within one coordinated installation.
For period properties, bespoke office joinery can also respond to architectural details. Cabinetry can be designed around chimney breasts or alcoves, while proportions and finishes can complement existing cornices, panelling and other features rather than competing with them.
PEBS provides joinery design and bespoke storage solutions as part of its London services, including work intended to match existing woodwork and period styles.
This makes fitted furniture particularly useful for Victorian and other period property home offices, where standard shelving units may not suit the dimensions or character of the room.
Where Should You Position a Home Office Desk?
A home office desk should normally be positioned according to natural light, circulation, background requirements for video calls and access to electrical sockets. The best location is not automatically directly in front of a window; glare, reflections and changing daylight should also be considered.
Where possible, arrange the desk so daylight reaches the workspace without creating uncomfortable glare on a screen.
For a larger luxury home study, a freestanding desk can become a focal point, with fitted bookshelves or cabinetry behind it. A smaller room may work better with a built-in desk extending between two walls or fitted into an alcove.
Before bespoke office furniture is manufactured, decide where computers, monitors, printers and other technology will sit. This allows power, data and cable management to be incorporated into the design rather than added afterwards.
What Lighting Works Best in a Luxury Home Office?
The best home office lighting uses layers rather than relying on one ceiling fitting. Natural light provides daytime illumination, task lighting supports detailed work, and ambient or decorative lighting helps create a comfortable atmosphere throughout the room.
A well-planned scheme could combine:
- natural light from existing home office windows;
- a desk or integrated task light;
- ceiling or home office pendant lighting;
- wall lights for softer ambient illumination; and
- concealed lighting within bespoke office shelving or cabinetry.
The location of switches, sockets and lighting circuits should be considered during the refurbishment, particularly where fitted furniture is being installed.
Electrical work in dwellings is subject to Part P of the Building Regulations in England, which covers electrical safety and addresses the design, installation, inspection and testing of electrical installations. PEBS states that its refurbishment service includes electrical work carried out by NICEIC electricians.
Which Colours and Materials Suit a High-End Home Office?
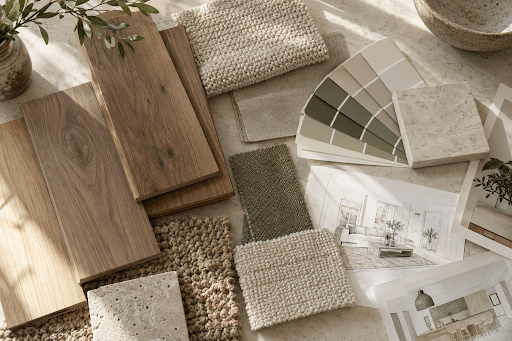
Luxury home office colour schemes should support the mood you want to create while complementing the architecture and interior design elsewhere in the property. Warm neutrals, timber, muted greens, deep blues and sophisticated darker finishes can all work; the right choice depends on the room rather than a single trend.
A modern luxury home office might use clean cabinetry, restrained colours and contemporary lighting. A traditional luxury home office or study could incorporate darker timber, built-in bookshelves and more detailed joinery.
Flooring makes a similarly significant contribution.
Hardwood or engineered wood flooring can create continuity with neighbouring living spaces and works particularly well in a classic or contemporary home office. Carpet can create a softer atmosphere and may help reduce some reflected sound within the room.
PEBS’s London joinery and flooring offering includes bespoke storage plus hardwood and engineered flooring, allowing these elements to be considered as part of the wider refurbishment rather than as isolated additions.
How Do You Create a Luxury Home Office in a London Flat?
In a London flat or apartment, a luxury home office often depends on using the available space efficiently. Built-in furniture, vertical storage, carefully positioned lighting and concealed technology can create a dedicated workspace without requiring a particularly large room.
Where there is no separate room, a fitted desk and bespoke office storage can transform part of a bedroom, living space or underused alcove into a defined study space.
The key is visual integration. Using materials and a colour scheme that relate to the rest of the apartment helps the office blend seamlessly with home life when work finishes.
For a separate room, fitted cabinetry can maximise shelf space without sacrificing too much floor area. Full-height storage is particularly useful where the footprint is restricted.
PEBS has documented experience refurbishing London apartments, including a 75-apartment modernisation programme involving flooring, joinery, electrical and lighting works.
How Can You Design a Home Office for a Victorian or Period Property?
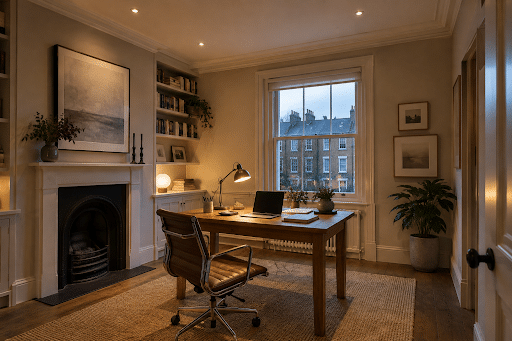
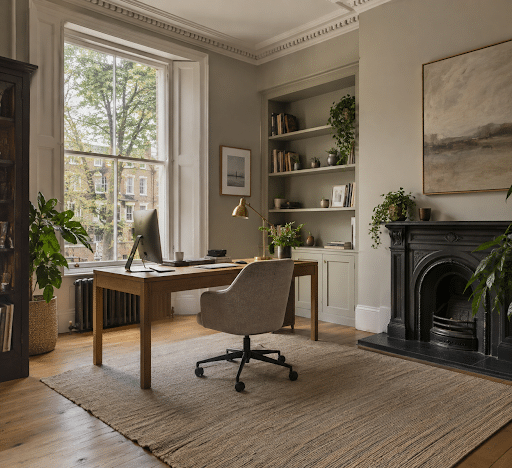
A period property home office should provide modern working facilities while responding sensitively to the building’s existing architecture. Rather than removing character unnecessarily, the design can use features such as alcoves, chimney breasts, timber floors, cornicing and wall panelling as part of the finished study.
Bespoke study furniture is particularly effective here because it can be designed around irregular dimensions and existing features.
For example, fitted bookshelves can occupy alcoves either side of a chimney breast, while a freestanding luxury home office desk can retain the sense of symmetry in a larger room.
PEBS’s guidance for Victorian London homes highlights features such as chimney breasts, suspended timber floors and ornate cornicing as characteristics that need to be considered during refurbishment.
Where structural alterations, listed buildings or significant changes are involved, the appropriate permissions and Building Regulations requirements should be checked before work starts.
Could a Loft or Basement Become a Luxury Home Office?
A loft or basement can provide a dedicated home office when the main living areas do not have a suitable spare room. However, a successful conversion needs to address more than furniture: natural light, insulation, heating, ventilation, electrics, acoustics and access can all influence whether the room is comfortable for everyday work.
A loft home office can make productive use of roof space, with bespoke cabinetry designed beneath sloping ceilings. Roof windows may provide valuable natural light, while fitted furniture can make areas with limited head height useful for storage.
A basement home office may offer greater separation from busy family areas, making it attractive for people who need privacy or quiet. Lighting and the overall environmental design become particularly important where natural daylight is limited.
PEBS includes loft and basement conversions within its London property refurbishment offering.
What Technology Should Be Planned Into a Smart Home Office?
A smart home office should incorporate technology into the room at the planning stage so that power supplies, charging, connectivity and cable management support the finished layout. Planning these details before decorating or installing cabinetry produces a cleaner result than adding extension leads and exposed cables later.
Consider the location of:
- electrical sockets and USB/charging points;
- computer monitors and docking stations;
- broadband or wired data connections;
- printers and other office equipment;
- lighting controls;
- heating controls; and
- concealed cable routes within desks or cabinetry.
A bespoke office desk can include cable access and concealed compartments, while fitted cabinetry can provide dedicated space for equipment that does not need to remain on display.
If electrical installation or alteration is required, it should form part of the wider design and refurbishment plan rather than being treated as an afterthought.
How Can You Make a Home Office Quieter?
A quieter home office starts with identifying how sound enters or travels through the room. Doors, floors, walls and adjacent household spaces can all influence noise, so the right solution depends on whether you are dealing with voices, footsteps, external traffic or sound travelling between rooms.
Soft furnishings and carpet can help manage reflected sound within the office, while a solid door and appropriate construction measures may provide greater separation from the rest of the house.
For homeowners regularly taking confidential calls or video meetings, acoustics should therefore be considered during space planning rather than after the room is complete.
If significant soundproofing or insulation work is proposed, a suitable professional should assess the existing construction and recommend an appropriate specification.
How Should You Plan a Luxury Home Office Renovation in London?
Plan a luxury home office renovation by defining how the room will be used first, then coordinating its layout, storage, electrics, lighting, heating, flooring and decoration before construction begins. This reduces conflicts between trades and allows fitted elements to be designed around the final room rather than installed piecemeal.
Start with practical questions. How many people will use the office? How much storage is required? Will you hold video meetings? Do you need a large desk, library shelving or space for visitors? Which equipment needs permanent power or data connections?
Then develop the design as one coordinated scheme.
This is particularly important during a wider home renovation in London, where electrical work, flooring, decorating and bespoke joinery can be scheduled alongside other trades.
Property Eye Building Services provides property refurbishment services in London, covering complete refurbishments as well as joinery, flooring, electrical work and painting and decorating. Its stated service areas include Camden, Hammersmith, Fulham, Islington, Kensington, Chelsea, Richmond upon Thames, Wandsworth and Westminster.
For period-property planning, homeowners can also read PEBS’s Victorian terrace refurbishment guide, which covers considerations including building regulations, period features and London project logistics.
Create a Home Office Designed Around Your Property
The most effective luxury home office ideas start with the property and the person using the space. Bespoke joinery can maximise storage, thoughtful lighting can support the working day, and coordinated flooring, decoration, electrics and furniture can make the office feel like an intentional part of the home.
PEBS has more than 15 years’ experience refurbishing and maintaining London properties and works across Victorian houses, flats and modern apartments. Its refurbishment team coordinates services including construction, electrics, heating, joinery and flooring.
If you are planning a luxury home office as part of a wider refurbishment, contact PEBS to discuss your property, available space and design requirements.
Disclaimer: This article provides general design and refurbishment information only. Requirements vary according to the property and proposed works. Seek appropriate professional advice and confirm planning, Building Regulations, electrical and other technical requirements before starting work.