
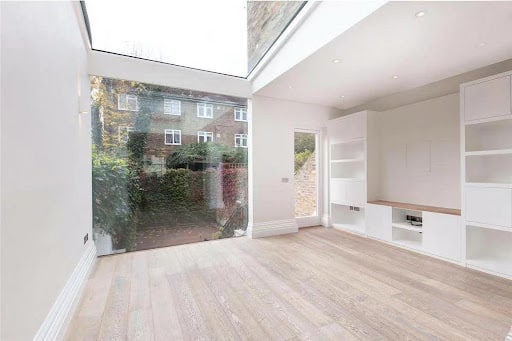
22 Nov Should You Replace Your Conservatory with an Extension?
Quick Answer: If your conservatory is too hot in summer, freezing in winter or rarely used, you may be wondering whether to replace your conservatory with an extension. A properly designed house extension can provide better insulation, more practical living space and a stronger connection between your home and garden.
However, replacing a conservatory is a significant building project. Costs, foundations, planning permission and structural alterations all need careful consideration.
This guide explains the benefits, alternatives, construction requirements and costs involved, helping you decide whether replacing your existing conservatory is the right investment.
Is Replacing a Conservatory with an Extension Worth It?
Replacing a conservatory with an extension can be worthwhile if your existing space is uncomfortable, structurally outdated or unsuitable for everyday use. A fully insulated extension can provide a more consistent indoor temperature, greater flexibility and a practical room that integrates with the rest of your house.
Many homeowners find their conservatory becomes an underused space because of poor thermal performance.
Common problems include:
- Overheating in summer: Large glazed areas can absorb substantial solar heat.
- Cold temperatures in winter: Poorly insulated roofs, walls and glazing allow heat to escape.
- Limited functionality: Furniture arrangements and room layouts may be restricted.
- Ageing components: Older windows, doors and roofing materials may require frequent repairs.
- Separation from the house: Existing external doors can make the conservatory feel disconnected from the main living area.
Replacing the structure with a permanent extension can address these problems, although the benefits depend on the proposed design, construction quality and budget.
Conservatory vs Extension: What Is the Difference?
The main difference between a conservatory and a house extension is their construction and intended integration with the property. Traditional conservatories generally contain extensive glazing and may qualify for exemptions from certain building regulations. A conventional extension is typically constructed as an integral part of the home and must meet applicable building regulations.
Insulation and Year-Round Comfort
A modern house extension can incorporate insulated walls, floors, roofing and energy-efficient windows.
These features help reduce unwanted heat loss during winter and limit overheating during warmer months when combined with suitable glazing, ventilation and solar shading.
An older conservatory may lack comparable insulation, making it more difficult to maintain comfortable temperatures throughout the year.
Practical Living Space
A permanent extension can accommodate a wider range of uses, including:
- An open-plan kitchen and dining room
- A family living area
- A home office
- A garden-facing lounge
- Additional space for entertaining
Unlike a heavily glazed conservatory, an extension can provide solid walls for furniture, storage, kitchen units and electrical installations. Conservatory-style spaces may also rely on blinds to reduce glare and improve privacy, which can affect how practical the room feels.
Long-Term Property Value
A well-designed extension may improve a property’s appeal by creating functional additional living space.
However, increased property value is not guaranteed. Location, construction costs, design quality and local buyer demand all influence the financial return.
Can You Convert a Conservatory Instead of Rebuilding?
Converting an existing conservatory into a more comfortable room may be possible, but it depends on the condition of the structure, foundations and glazing. Replacing the roof or improving insulation can address certain problems, although substantial alterations may trigger building regulations requirements.
Conservatory Renovation Options
Possible improvements include:
- Installing a more thermally efficient roof system
- Replacing outdated double glazing
- Improving ventilation and solar shading
- Upgrading flooring and insulation where feasible
- Replacing worn doors and windows
These measures may extend the useful life of a structurally sound conservatory.
However, installing a solid roof does not automatically turn a conservatory into a compliant house extension.
The existing walls and foundations must be capable of supporting any additional loads, and the proposed changes must satisfy applicable regulations.
If the conservatory has significant structural defects, unsuitable foundations or an impractical layout, demolition and rebuilding may offer a better long-term solution.
How Much Does It Cost to Replace a Conservatory with an Extension?
The cost of replacing a conservatory with an extension depends on its size, structural requirements, specification and the condition of the existing building. Demolition, new foundations, structural alterations and internal finishes all affect the overall price. A detailed site assessment and itemised quotation are necessary to establish a realistic budget.
What Affects Conservatory Replacement Costs?
Size and condition: A larger extension generally requires more materials and labour. Removing an old conservatory may also reveal drainage problems, damaged masonry or unsuitable existing footings.
Demolition and foundations: Conservatory demolition costs depend on the structure, waste disposal requirements and site access. New foundations may be necessary if the existing base cannot support the proposed extension.
Structural changes: Creating an open-plan connection to the original house may require removing part of an external wall and installing structural steelwork.
Materials and specification: Brickwork, roofing, insulation, glazing, flooring, doors and finishes influence the final price.
Kitchen and bathroom installations: An open-plan kitchen extension may require cabinetry, appliances, worktops, plumbing and ventilation. Adding a bathroom introduces further drainage and waterproofing requirements.
Electrical and plumbing work: Heating systems, lighting, sockets, underfloor heating and pipework can increase construction costs.
Joinery and decorating: Bespoke storage, skirting boards, internal doors, plastering and decorating should be included in the budget.
Project management: Coordinating builders, structural engineers, specialist trades, inspections and material deliveries is another important cost consideration.
Unforeseen work: Hidden drainage, ground conditions or defects discovered during demolition may require additional expenditure.
How Can You Get an Accurate Quote?
Ask a building contractor to assess the existing conservatory and discuss the proposed layout.
An accurate quotation should identify the scope of demolition, foundations, structural work, materials, services and finishes. It should also clarify exclusions, provisional sums, VAT and arrangements for unforeseen work.
Comparing the cost of a conservatory renovation against a full extension can help you make an informed decision.
Can Existing Conservatory Foundations Be Reused?
Existing conservatory foundations can sometimes be reused, but only when their condition, depth, dimensions and load-bearing capacity are suitable for the proposed extension. Conservatory foundations may have been designed for a lighter structure and should never be assumed adequate for new masonry walls or a heavier roof.
A structural engineer or suitably qualified professional may need to assess the existing base, soil conditions and proposed structural loads.
The assessment can involve inspecting existing footings and determining whether additional excavation or new foundations are required.
Building control may also need to inspect relevant construction stages.
Although reusing suitable foundations could reduce some costs, the decision must be based on structural evidence rather than the age or appearance of the conservatory.
Do You Need Planning Permission and Building Regulations Approval?
Replacing a conservatory with an extension does not always require a full planning application, because some house extensions qualify as permitted development. However, the proposed design must meet the relevant conditions. Building regulations approval will generally be required for a conventional extension, even where planning permission is unnecessary.
Planning Permission for Conservatory Replacement
Planning requirements depend on several factors:
- The size and height of the proposed extension
- Its distance from property boundaries
- The dimensions of previous extensions
- Whether the property is a house, flat or maisonette
- Whether the building is listed or within a conservation area
- Any restrictions affecting permitted development rights
A conservatory may be exempt in some cases when it is at ground level and otherwise meets the relevant size and permitted development limits, but an extension must also not cover more than 50% of the land around the original house.
Keeping the same floor area as the old conservatory does not automatically mean planning permission is unnecessary.
Homeowners in London boroughs such as Kensington and Chelsea, Hammersmith and Fulham, Camden, Richmond and Wandsworth should check applicable local restrictions before proceeding.
The Planning Portal’s conservatory planning guidance explains the general rules for England.
Building Regulations for Extensions
A conventional house extension normally needs to comply with building regulations covering relevant aspects of:
- Structural stability
- Thermal insulation and energy efficiency
- Fire safety
- Ventilation
- Drainage
- Electrical installations
- Glazing and safety
Removing the external doors between a conservatory and the main house can also affect its building regulations exemption.
The Planning Portal’s building regulations guidance provides further information.
Party Wall Considerations
If the proposed extension involves certain work to a shared wall, boundary or excavation close to neighbouring foundations, it may be covered by the Party Wall etc. Act 1996, depending on the work involved.
This is particularly relevant to terraced and semi-detached homes in London. Homeowners should obtain appropriate advice before starting affected work.
What Are the Best Conservatory Replacement Design Ideas?
The best conservatory replacement design depends on how you want to use the additional space, the property’s existing layout and the available budget. Popular options include open-plan kitchen extensions, family dining areas and garden-facing living rooms with energy-efficient glazing.
Open-Plan Kitchen and Dining Extension
Replacing a conservatory with a kitchen extension can create a more connected space for cooking, dining and family activities.
A structural opening may allow the new extension to become part of the existing kitchen rather than functioning as a separate room.
Bright Garden-Facing Living Room
Large glazed doors, rooflights and carefully positioned windows can bring natural light into an extension without relying on an entirely glazed conservatory roof.
Solar control, ventilation and insulation should form part of the design to maintain comfort throughout the year.
Modern Solid-Roof Extension
A solid roof extension offers opportunities for improved insulation, integrated lighting and a more consistent interior finish.
Flat roofs, pitched roofs and roof lanterns can all be considered, subject to structural requirements and planning constraints.
How Long Does Conservatory Replacement Take?
Replacing a conservatory with an extension typically involves several stages, and the overall programme depends on the design, approvals, site conditions and construction complexity. A straightforward replacement may progress faster than a large open-plan extension requiring substantial structural alterations and new kitchen installations.
The usual process includes:
- Initial assessment: Inspect the conservatory and establish the proposed layout.
- Design and approvals: Prepare drawings, structural calculations and relevant applications.
- Demolition: Remove the old conservatory and dispose of materials appropriately.
- Groundworks: Prepare the site and construct suitable foundations.
- Construction: Build the walls, roof and structural connections.
- Services and finishes: Install electrics, plumbing, insulation, plastering, joinery and decorating.
- Final inspections: Complete relevant building control checks and obtain required documentation.
A contractor should provide a project-specific programme rather than promising a completion date before assessing the work.
How Do You Choose the Right Extension Builder?
Choose a building contractor who can assess the existing conservatory, explain structural requirements and provide a clear construction quotation. The contractor should understand how demolition, foundations, building regulations and internal alterations affect the finished extension.
Before appointing a builder, ask about:
- Relevant house extension experience
- Examples of comparable completed projects
- Insurance and appropriate trade qualifications
- Structural engineering and building control arrangements
- Project management responsibilities
- Payment schedules and written contracts
- How variations and unexpected costs are handled
For London homeowners, site access, neighbouring properties and conservation restrictions may require additional planning.
Property Eye Building Services (PEBS) is a potential point of contact for discussing residential building work, subject to confirming that conservatory replacement and house extensions fall within its current services.
Should You Replace Your Conservatory?
If your conservatory is uncomfortable throughout much of the year, requires extensive repairs or no longer meets your family’s needs, replacing it with a permanent extension may be a practical investment.
A renovation may be sufficient where the existing structure is sound and improvements can achieve the comfort you need. However, a full extension may be more suitable if you want an integrated kitchen, dining room or additional living space.
The right decision depends on your budget, the condition of the existing conservatory, planning requirements and the structural feasibility of the proposed work.
To explore your options, contact Property Eye Building Services to enquire about the relevant building services and whether a site assessment can be arranged.
Disclaimer: This article provides general information about conservatory replacement and home extensions in England. Planning requirements, building regulations and structural conditions vary by property. Consult your local planning authority, building control body and appropriately qualified construction professionals before undertaking work.