
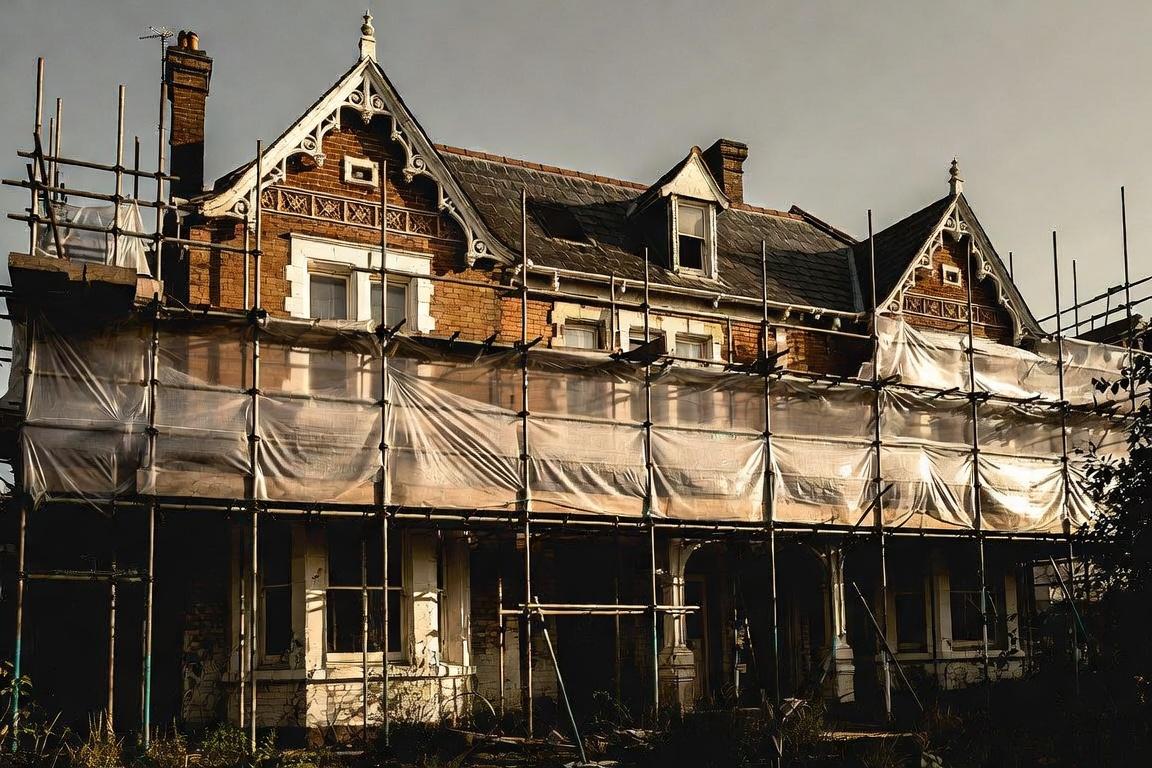
05 Oct Renovating a Victorian House in Putney: What Homeowners Should Consider
Quick Answer: A Victorian house renovation in Putney should balance modern living requirements with the character and condition of the original property. Before starting work, homeowners should assess the structure, damp, roof, plumbing, electrics and heating, while identifying period features worth preserving. Extensions, loft conversions and structural alterations may also require planning permission, Building Regulations approval or specialist professional advice.
A Victorian house renovation in Putney can create a home that combines original architectural character with the space, comfort and functionality expected from modern living. However, period properties need careful planning. Before changing layouts or finishes, homeowners should understand the building’s condition, identify features worth preserving, assess ageing services and establish whether proposed extensions or structural alterations require approval.
Putney SW15 has a varied housing stock that includes Victorian terraces and Edwardian homes alongside apartments and newer developments. For owners of these period houses, a successful renovation is rarely just about choosing a new kitchen or redecorating rooms. The building needs to be considered as a complete structure.
What Should You Check Before Renovating a Victorian House?
Before renovating a Victorian house, assess its structural condition, roof, damp, drainage, windows, floors, plumbing, heating and electrical installation. Work carried out by previous owners should also be investigated because it can affect the scope of a new renovation. Establishing the condition of the property first helps create a more realistic specification and budget.
A detailed inspection can identify issues that might otherwise only become visible after work begins.
For example, signs of movement or significant cracking may require further structural investigation. Persistent moisture should be properly diagnosed rather than automatically treated as rising damp, and a damp survey can help distinguish between leaks, defective gutters, external ground levels, ventilation and other causes. In older houses, the absence or failure of damp proof courses can also affect how remedial work is specified.
Floorboards, sash windows, plasterwork and original fireplaces should also be assessed before deciding what to remove. In a Victorian building from the Victorian era or wider Victorian period, choosing the right materials matters, and a reputable plasterer can advise on breathable repairs where internal finishes have trapped moisture.
The same principle applies to previous building work. Removing finishes can expose old alterations, redundant pipework or services that no longer suit the proposed Victorian house layout.
A good refurbishment plan therefore starts with the existing building rather than the desired finishes.
Which Original Victorian Features Are Worth Keeping?
Original Victorian features that remain serviceable can often be incorporated into a modern refurbishment rather than removed. In Victorian houses built between 1837 and 1901, sash windows, ceiling roses, picture rails, fireplaces, decorative plasterwork, timber doors, hardwood flooring and wooden floorboards can contribute significantly to the character of a period house, especially alongside high ceilings.
The objective does not have to be creating a historical replica.
Instead, restoring Victorian features can provide a visual connection between the original architecture and contemporary additions. A restored fireplace might sit alongside bespoke joinery, while traditional cornicing can frame a room with modern lighting and furniture, with the right design elements helping old and new sit comfortably together.
Useful period details to assess include:
- Original fireplaces and surrounds
- Sash windows and shutters
- Ceiling roses and cornices
- Picture and dado rails
- Original internal doors
- Stained glass
- Timber staircases
- Wooden floorboards
Condition should guide the decision. Repairing an original element can make sense where it remains structurally sound and contributes to the character of the property; where significant or unclear signs of moisture are present, a damp survey is worth arranging. Many properties from the Victorian era were built without modern damp proof courses, so they should be assessed with that in mind. Victorian houses also manage moisture through fireplaces, timber floorboards and permeable walls, so maintaining breathable walls and avoiding impermeable materials that seal the building too tightly can help prevent damp issues. Where replacement is necessary, the new materials and proportions should be considered alongside the original architecture, and repairs to plasterwork or original features may also call for a reputable plasterer if historic internal finishes are being retained.
This approach allows Victorian house modernisation to support contemporary living without unnecessarily erasing the details that make the building distinctive.
How Can You Modernise a Victorian House Layout?
A Victorian house layout can often be modernised by improving connections between rooms, introducing more natural light and making better use of the ground floor. However, removing walls or forming larger openings may involve structural alterations, so the design needs to consider how loads from the floors and structure above will be supported.
Many Victorian terraces were designed around more compartmentalised rooms than families typically expect today. As a result, homeowners may consider combining kitchen and dining areas or creating a stronger connection between the house and garden to support modern life.
The solution does not always need to be completely open plan.
Partial openings, glazed partitions and carefully positioned doors can retain definition between Victorian rooms while creating better circulation, helping with maximising space. Bespoke joinery can also make awkward alcoves useful without substantially changing the original proportions.
A Victorian house kitchen renovation is often central to this process because the kitchen can become part of a larger kitchen-dining or family space that meets modern expectations.
Bathrooms can also be modernised with improved plumbing, waterproofing, heating and ventilation while selecting finishes that complement the period property and introduce contemporary luxury.
The strongest layouts respond to the actual household rather than following a trend. A family needing more space may prioritise an enlarged ground floor and additional bedroom, whereas another homeowner may value separate living rooms and a dedicated home office. In either case, an interior designer can help balance practical planning with the character of the house.
Can You Extend a Victorian House in Putney?
Victorian houses in Putney can potentially be extended to provide additional living space, with layout changes that support modern life and modern expectations, subject to the property’s design, planning constraints, permitted development rights and Building Regulations. A house extension may take the form of a rear addition, side return or loft conversion, and experience with residential extensions in this London borough is especially useful where local policy, conservation context and approvals affect Victorian homes, including semi detached properties. Rear extensions, side-return extensions and loft conversions are common ways of increasing usable space, but homeowners should establish the approvals required before committing to a design.
Rear and Side Extensions
A Victorian house extension can enlarge the kitchen and ground-floor living space while creating a stronger connection with the garden. Where the plot allows, other residential extensions may use the narrow side-return area often associated with terraced properties. Options and constraints can differ between terraced and semi detached properties, and in planning terms Putney sits within the London borough of Wandsworth.
Design decisions should consider more than floor area.
Ceiling height, roof form, glazing and the position of doors can influence how much natural light reaches both the extension and the original ground floor. A single storey rear extension is often the most practical format for Victorian homes, and bi fold doors can strengthen the link between the kitchen and garden. Large windows, rooflights or glazed doors can help, but the new structure should still respond appropriately to the existing building and its surroundings. For side additions, neighbour relationships also matter because they can affect boundaries, outlook and the planning process.
Many Putney streets fall within Conservation Areas or Article 4 Directions, and much of Putney is covered by conservation controls set by the local authority.
Loft Conversions
A Victorian house loft conversion can turn roof space into an additional bedroom, office or bathroom where the property is suitable, and many Victorian homes with steep pitched roofs are well suited to this kind of work.
Some house loft conversions can fall within permitted development limits, but this is subject to conditions and restrictions. Where permitted development rights have been removed, planning permission may be required.
Building Regulations approval is required when converting a loft into liveable accommodation. Among other matters, the regulations address structural strength, stability, fire escape, stairs and sound insulation.
Basement Conversions
A Victorian house basement conversion can provide more space without adding another visible storey, but it is a considerably more involved structural project.
Waterproofing, drainage, ventilation, structural design, access and construction methodology all need careful consideration. Any basement proposal should therefore be assessed on the circumstances of the individual property rather than treated as a standard extension.
Do You Need Planning Permission for a Victorian Renovation in Putney?
Not every Victorian renovation in Putney requires planning permission. Many internal refurbishment works can be completed without it, while certain extensions and loft alterations may qualify as permitted development. However, conservation areas, listed status, Article 4 Directions and the scale or design of the proposed work can change what is permitted.
Wandsworth Council advises homeowners to establish whether permission is required before applying. Permitted development rights are restricted for listed buildings and properties in conservation areas, and they do not apply to flats in the same way as houses.
This is particularly relevant in Putney because Putney Lower Common is among the Wandsworth conservation areas currently subject to an Article 4 Direction. An Article 4 Direction can remove specified permitted development rights, meaning planning permission is required for work that might otherwise have proceeded without an application.
For properties in conservation areas, Wandsworth also identifies restrictions affecting certain roof alterations, dormers, side extensions and changes to windows or doors, among other works.
Building Regulations are separate from planning permission. Structural alterations, loft conversions and various other elements of renovation work may need Building Regulations approval even where planning permission is unnecessary.
Check the property’s exact status and proposed work with the relevant planning and building-control professionals before construction starts.
Should Electrics, Plumbing and Heating Be Upgraded During Renovation?
Electrical wiring, plumbing and heating should be assessed as part of a comprehensive Victorian property renovation, particularly where systems are old, altered or unsuitable for the proposed layout. Coordinating these services before walls, floors and decorative finishes are completed can reduce unnecessary disruption later in the project.
An electrical assessment can establish the condition of the existing installation and whether repairs, alterations or more extensive electrical rewiring are appropriate.
Plumbing should similarly be reviewed before a new kitchen or bathroom renovation. Moving sinks, appliances, showers and sanitaryware can require changes to water supplies, waste pipes and drainage.
Heating requirements may also change following an extension, loft conversion or major layout alteration. The existing system should therefore be considered alongside the renovated property’s expected demand, especially where more energy efficient performance is part of the brief.
PEBS states that its London refurbishment service coordinates structural work, electrics, heating, plumbing, joinery and flooring, allowing these elements to be considered within the wider renovation programme rather than as isolated jobs. Clients can use a free consultation to discuss the scope at an early stage. A no obligation consultation can also help clarify likely service upgrades before design decisions are fixed.
How Can You Improve Energy Efficiency Without Losing Period Character?
Energy efficiency in a Victorian house can be improved by considering insulation, heating controls, draught reduction and the performance of windows and doors as part of the wider refurbishment. The appropriate solution depends on the property’s construction and heritage constraints, so improvements should be designed for the individual building rather than applied indiscriminately.
Period houses behave differently from many modern buildings, making compatible materials and moisture management particularly important.
Windows provide a good example. Existing timber sash windows may be candidates for repair, draught proofing or other improvements rather than immediate removal, particularly where preserving period details is important or planning restrictions apply.
Roof and floor insulation may also form part of an energy-efficiency strategy where technically appropriate. We also offer a free, no-obligation consultation for homeowners reviewing upgrade options.
Planning energy improvements alongside the broader renovation allows homeowners to consider how insulation, heating, ventilation and building fabric interact instead of treating energy bills as a problem for one product to solve. When coordinated properly, service upgrades can also support a more energy efficient home.
How Much Does a Victorian House Renovation in Putney Cost?
There is no reliable single price for a Victorian house renovation in Putney because costs depend on property size, existing condition, structural work, specification, extensions, professional fees and the quality of finishes selected. A cosmetic refurbishment and a comprehensive renovation project involving new services, structural alterations, measures to make the house more energy-efficient and an extension are fundamentally different projects.
Before comparing quotations, make sure each contractor is pricing the same scope and that compatible upgrades work with the building fabric rather than trap moisture.
A detailed specification might separate costs for demolition and enabling work, structural alterations, roofing, electrical work, plumbing and heating, plastering, kitchens and bathrooms, joinery, flooring and decoration.
Extensions and loft or basement conversions should also be identified separately where relevant.
Contingency is particularly important with older properties because opening walls and floors can expose defects that were not visible during the initial survey.
PEBS states that it provides detailed quotations based on the individual refurbishment requirements rather than publishing a universal square-metre renovation price.
What Is the Best Order for a Victorian House Refurbishment?
A Victorian house refurbishment should generally move from investigation and design through approvals and structural work before progressing to services, plastering, joinery, finishes and decoration. Establishing this sequence early helps prevent completed work from being disturbed by later structural or mechanical changes.
A typical project may involve:
- Surveying and assessing the existing property
- Defining the brief, layout and budget
- Developing architectural and structural designs where required
- Obtaining necessary planning and Building Regulations approvals
- Carrying out enabling and structural work
- Installing or altering plumbing, heating and electrical services
- Completing insulation, plastering and associated building work
- Installing kitchens, bathrooms and bespoke joinery
- Completing flooring and decoration
- Inspecting the completed work before handover
The exact sequence will vary according to the project. What matters is that structural design, services and finishes are coordinated rather than planned independently.
Choosing Builders for a Victorian House Renovation in Putney
For a substantial Victorian house refurbishment, look for a building company capable of coordinating the different trades and technical requirements involved. Period-property renovation can include structural work, plumbing, heating, electrics, carpentry, flooring, decoration, kitchens and bathrooms, as well as extensions or conversions.
PEBS provides building and refurbishment services in Putney SW15 and states that its London team has more than 15 years’ experience refurbishing and maintaining property. Its refurbishment services cover full renovations, structural works, loft and basement conversions, kitchens and bathrooms, plumbing, electrics, joinery and flooring.
For homeowners planning a Victorian house renovation in Putney, the starting point should be understanding both the existing building and the desired end result. Preserving worthwhile period features, resolving defects and planning structural and service upgrades together can create a Victorian home suited to contemporary life without unnecessarily losing its original character.
If you are considering a full house refurbishment, extension or conversion in Putney, speak to Property Eye Building Services about your property, priorities and proposed scope of work to establish the next steps.
This article provides general information about Victorian property renovation and should not be treated as property, structural, planning, legal or building-control advice. Requirements vary by property and proposed work. Obtain appropriate professional advice and confirm planning and Building Regulations requirements with the relevant authorities before starting work.